
Search results for "Bearing" in Home Design Ideas


 ED Enterprises, Inc.
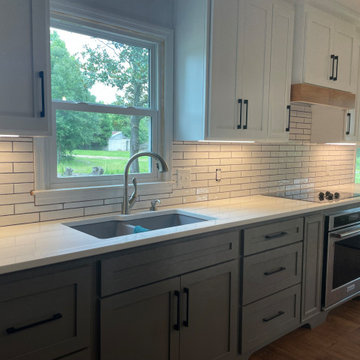
Designing and engineering this kitchen was a team effort between the owners and E D Enterprises, Inc. A twenty-four foot bearing wall was removed and replaced with a twenty-four foot steel beam to create a more open space. The existing soffits and electrical were removed, as well. The owners were then able to plan the kitchen of their dreams.
First, we shored up the second floor and roof, and rerouted the electrical and gas line.
Walls were then framed for the new kitchen footprint. The bearing wall was then removed. The new steel was delivered to the home. The steel was raised into position and the steel column was installed and bolted to the foundation.
We then framed and dry walled around the steel beam.
General Contractor / Remodel: E D Enterprises, Inc.
Michael Alan Kaskel Photography


Find the right local pro for your project


 Michels Homes
Architecture: Alexander Design Group | Interior Design: Studio M Interiors | Photography: Scott Amundson Photography
Inspiration for a large timeless formal and open concept dark wood floor and brown floor living room remodel in Minneapolis with beige walls, a standard fireplace, a stone fireplace and a wall-mounted tv
Inspiration for a large timeless formal and open concept dark wood floor and brown floor living room remodel in Minneapolis with beige walls, a standard fireplace, a stone fireplace and a wall-mounted tv



 Beacon Street
Example of a classic u-shaped dark wood floor kitchen pantry design in Raleigh with a single-bowl sink, shaker cabinets, quartz countertops, white backsplash, ceramic backsplash, stainless steel appliances, an island and white countertops

 Zawadski Homes Inc.
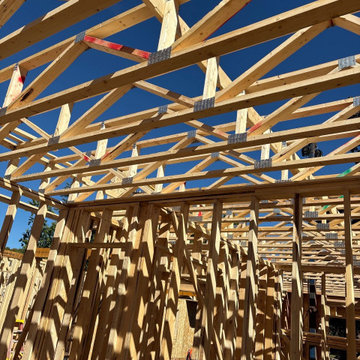
The solid bones of our custom lake home in White Bear Lake, MN.
Home design - transitional home design idea in Minneapolis
Home design - transitional home design idea in Minneapolis

 Square Footage
Example of a classic formal and open concept dark wood floor living room design in Los Angeles with beige walls, a standard fireplace and a wall-mounted tv

 Sundog Builders
Matthew Turlington
Example of an arts and crafts medium tone wood floor living room design
Example of an arts and crafts medium tone wood floor living room design

 Wall 2 Wall Construction Inc
completed open concept kitchen with new appliances, cabinets, countertops with waterfall effect, tile backsplash, new floors, new electrical and lighting
 Michels Homes
Builder: Michels Homes
Interior Design: Talla Skogmo Interior Design
Cabinetry Design: Megan at Michels Homes
Photography: Scott Amundson Photography
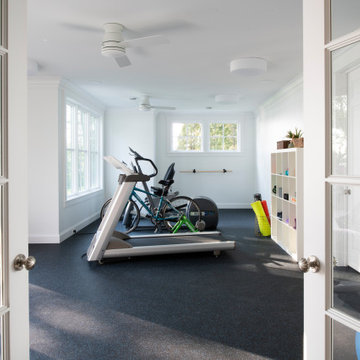
Example of a large beach style multicolored floor multiuse home gym design in Minneapolis with white walls
Example of a large beach style multicolored floor multiuse home gym design in Minneapolis with white walls

 Chelsea Design + Construction
Clark Duggar
Family room - traditional open concept dark wood floor family room idea in Los Angeles with white walls, a corner fireplace and a wall-mounted tv
Family room - traditional open concept dark wood floor family room idea in Los Angeles with white walls, a corner fireplace and a wall-mounted tv
 Michels Homes
Architecture: Alexander Design Group | Interior Design: Studio M Interiors | Photography: Scott Amundson Photography
Large elegant beige floor home weight room photo in Minneapolis with blue walls
Large elegant beige floor home weight room photo in Minneapolis with blue walls


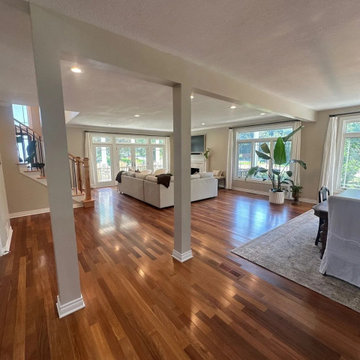
 Nexus Project Partners LLC
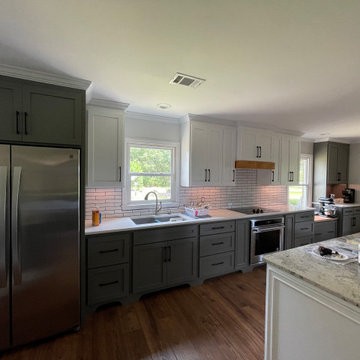
An Edina main floor after Nexus removed a load-bearing wall and breakfast bar between the kitchen and living areas. The load now rides on an engineered beam and columns built to stamped structural drawings, permitted and inspected through the City of Edina. Walls, ceiling, trim and hardwood were patched and matched so it looks like it was always open.

 Porter Construction
Elegant underground ceramic tile and gray floor family room photo in Philadelphia with beige walls and no fireplace
30