
Search results for "Bearing" in Home Design Ideas
 YellowHammer Design & Construction
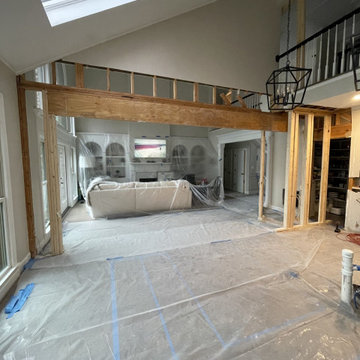
The opening framed and shored. Everything past that line is the living room — the sofa under plastic is where the sightline in photo 3 ends up.
Large transitional garage photo in Birmingham
Large transitional garage photo in Birmingham

 M Prevost Design
Example of a mid-sized transitional l-shaped slate floor and gray floor eat-in kitchen design in San Diego with a farmhouse sink, shaker cabinets, quartzite countertops, stainless steel appliances, an island, gray countertops, white cabinets and white backsplash

 West State Billiards & Gamerooms
Example of a mid-sized cottage enclosed light wood floor game room design in Orange County with beige walls
Find the right local pro for your project
 Bear Creek Construction
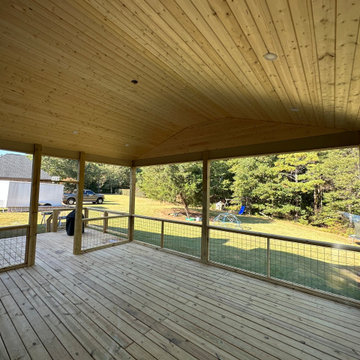
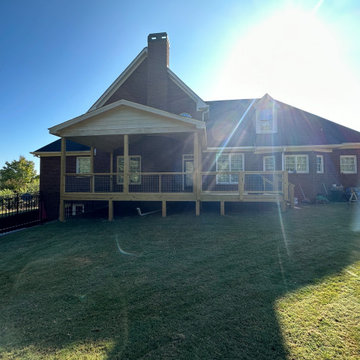
We used black paneling for handrail and used tongue and groove boards for ceiling
Example of a large arts and crafts backyard ground level metal railing deck skirting design in Atlanta with a roof extension
Example of a large arts and crafts backyard ground level metal railing deck skirting design in Atlanta with a roof extension


 Michels Homes
Builder: Michels Homes
Interior Design: Talla Skogmo Interior Design
Cabinetry Design: Megan at Michels Homes
Photography: Scott Amundson Photography
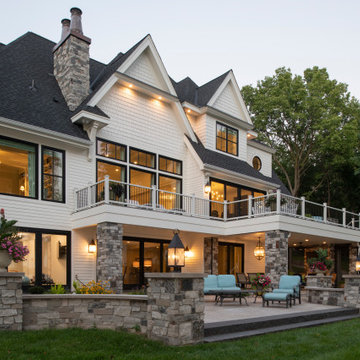
Example of a large beach style white two-story mixed siding and shingle gable roof design in Minneapolis with a shingle roof and a black roof
Example of a large beach style white two-story mixed siding and shingle gable roof design in Minneapolis with a shingle roof and a black roof


 Coventry Log Homes
This home was featured in the July 2011 issue of “Log Cabin Homes.” It proves efficiency doesn’t have to be sacrificed when designing grand elegance. Even with its cathedral ceilings and many windows it earned a 5 Star Plus Energy Star® rating.
http://www.coventryloghomes.com/ourDesigns/craftsmanSeries/BearRock/model.html
Roger Wade

 Bear Creek Construction
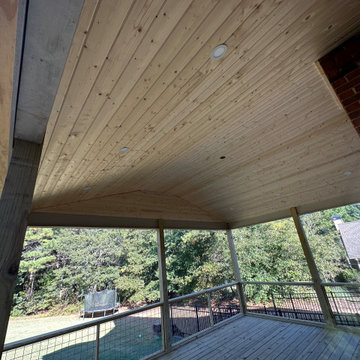
We used black paneling for handrail and used tongue and groove boards for ceiling
Large arts and crafts backyard ground level metal railing deck skirting photo in Atlanta with a roof extension
Large arts and crafts backyard ground level metal railing deck skirting photo in Atlanta with a roof extension
 Bear Creek Construction
We used black paneling for handrail and used tongue and groove boards for ceiling
Deck skirting - large craftsman backyard ground level metal railing deck skirting idea in Atlanta with a roof extension
Deck skirting - large craftsman backyard ground level metal railing deck skirting idea in Atlanta with a roof extension
 Jones Pierce Architects
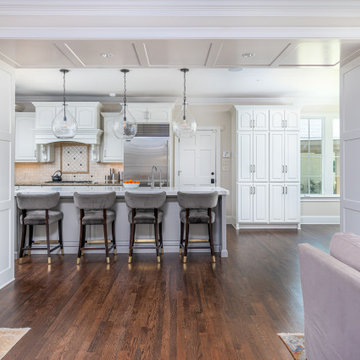
Removed load bearing walls to open up kitchen to the dining and living rooms
Example of a transitional kitchen design in Atlanta
Example of a transitional kitchen design in Atlanta


 YellowHammer Design & Construction
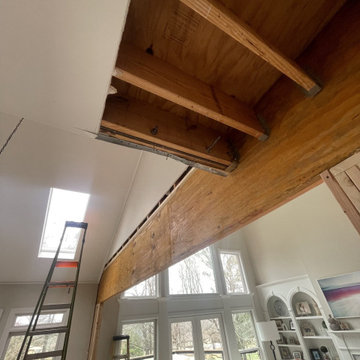
The beam running the full width of the opening. Cathedral ceiling on one side of it, second floor bearing on it from the other.
Example of a large transitional living room design in Birmingham
Example of a large transitional living room design in Birmingham
 Michels Homes
Builder: Michels Homes
Interior Design: Talla Skogmo Interior Design
Cabinetry Design: Megan at Michels Homes
Photography: Scott Amundson Photography
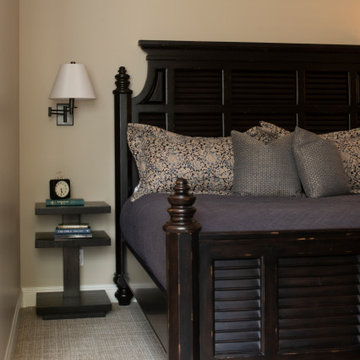
Bedroom - large coastal guest carpeted and beige floor bedroom idea in Minneapolis with beige walls
Bedroom - large coastal guest carpeted and beige floor bedroom idea in Minneapolis with beige walls

36