
Search results for "Bearing" in Home Design Ideas

 Anjali Pollack Design
Example of a bedroom transitional boy dark wood floor nursery design in New York with multicolored walls

 Well-Designed Home by Slater Interiors
OPPORTUNITY:
The client felt weighed down by the family heirlooms that she couldn’t bear to part with, but couldn’t imagine them in her own home.
RESULTS
We created a “new traditional” - integrating old family heirlooms and discovering the beauty among the relics. She is now proud to show the history that tells the story of one family.
We have recently been published on the St. Louis Home and Lifestyle magazine for this gallery wall! Learn more about the publication on our site! http://slaterinteriors.com/2015/10/custom-created-gallery-wall-featured-st-louis-homes-lifestyle-magazine/

 True Homes USA
Bear Creek Model Home - Master Bathroom
Example of a large classic master gray tile and ceramic tile ceramic tile drop-in bathtub design in Charlotte with raised-panel cabinets, dark wood cabinets and granite countertops
Example of a large classic master gray tile and ceramic tile ceramic tile drop-in bathtub design in Charlotte with raised-panel cabinets, dark wood cabinets and granite countertops
Find the right local pro for your project




 Glacier Bear Retreat
This is the ceiling of the private meditation room at the top of the turret. This is the ceiling of a room that is 9' in diameter. It contains 600 fiber optic lights, creating the night sky on the ceiling. This photo was taken lying down on the floor looking straight up.
Photo credit: Gail Lynne Goodwin

 SHM Architects
Photography: Nathan Schroder
Bedroom - contemporary brown floor bedroom idea in Dallas with white walls and a standard fireplace
Bedroom - contemporary brown floor bedroom idea in Dallas with white walls and a standard fireplace
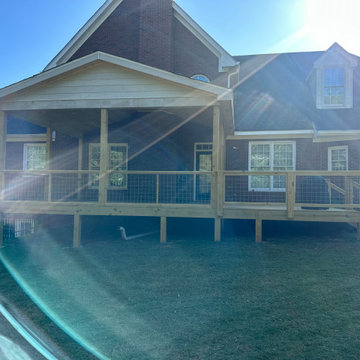
 Bear Creek Construction
We used black paneling for handrail and used tongue and groove boards for ceiling
Inspiration for a large craftsman backyard ground level metal railing deck skirting remodel in Atlanta with a roof extension
Inspiration for a large craftsman backyard ground level metal railing deck skirting remodel in Atlanta with a roof extension


 Rumor Design + reDesign
This all white kitchen is complimented by soft wood tones and pops of gold fixtures and hardware. The waterfall island creates a flow through the small space and keeps the area light and bright.

 Michels Homes
Architecture: Alexander Design Group | Interior Design: Studio M Interiors | Photography: Scott Amundson Photography
Example of a mid-sized classic kids' multicolored floor alcove shower design in Minneapolis with blue walls
Example of a mid-sized classic kids' multicolored floor alcove shower design in Minneapolis with blue walls

 Coventry Log Homes
This home was featured in the July 2011 issue of “Log Cabin Homes.” It proves efficiency doesn’t have to be sacrificed when designing grand elegance. Even with its cathedral ceilings and many windows it earned a 5 Star Plus Energy Star® rating.
http://www.coventryloghomes.com/ourDesigns/craftsmanSeries/BearRock/model.html
Roger Wade
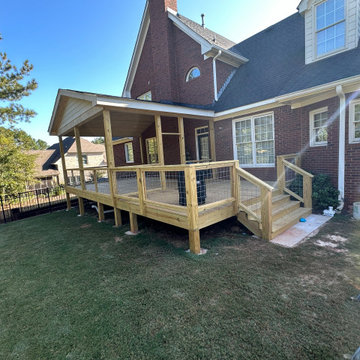 Bear Creek Construction
We used black paneling for handrail and used tongue and groove boards for ceiling
Example of a large arts and crafts backyard ground level metal railing deck skirting design in Atlanta with a roof extension
Example of a large arts and crafts backyard ground level metal railing deck skirting design in Atlanta with a roof extension

 RE/MAX Fine Homes
419 Starlight Circle, Big Bear CA 92315 by the Canaday Group. For a private tour, call Lee Ann Canaday 949-249-2424
 RE/MAX Fine Homes
419 Starlight Circle, Big Bear CA 92315 by the Canaday Group. For a private tour, call Lee Ann Canaday 949-249-2424
Bedroom - bedroom idea in Orange County
Bedroom - bedroom idea in Orange County


 Cocalico Builders, Ltd.
Cocalico Builders Ltd.; This is the gorgeous wedding reception room at the old Bear Mill. Relax and enjoy the sites and sounds of the babbling brook out the rear window, during your wedding reception.
33