
Search results for "Bearing" in Home Design Ideas

 NatureRails LLC
Custom Balcony Railing in black powder coating with Bear in the forest. We have a standard 6 ft or 8 ft railing panel or you can custom design your own panel with favorite animals or scenery.
Panels are water jet cut, powder coated (never needs painting), steel or aluminum. Designed and made in the USA.
Call 888-743-2325 to discuss your project with our friendly staff or visit our website at www.NatureRails.com

 Coventry Log Homes
This home was featured in the July 2011 issue of “Log Cabin Homes.” It proves efficiency doesn’t have to be sacrificed when designing grand elegance. Even with its cathedral ceilings and many windows it earned a 5 Star Plus Energy Star® rating.
http://www.coventryloghomes.com/ourDesigns/craftsmanSeries/BearRock/model.html
Roger Wade

Find the right local pro for your project



 Qualityflooring4less.com
Mirage Sweet Memories Oak Teddy Bear Engineered Hardwood Flooring is the perfect durable flooring choice for this young girls' bedroom.
Country medium tone wood floor bedroom photo in San Francisco with green walls
Country medium tone wood floor bedroom photo in San Francisco with green walls

 The Artists Hands - Faux Finishes
We painted this Baylor Bears mural in this private home gym. Proud parents! Copyright © 2016 The Artists Hands
Example of a mid-sized minimalist vinyl floor multiuse home gym design in Houston with white walls
Example of a mid-sized minimalist vinyl floor multiuse home gym design in Houston with white walls


 RE/MAX Fine Homes
419 Starlight Circle, Big Bear CA 92315 by the Canaday Group. For a private tour, call Lee Ann Canaday 949-249-2424
 RE/MAX Fine Homes
419 Starlight Circle, Big Bear CA 92315 by the Canaday Group. For a private tour, call Lee Ann Canaday 949-249-2424


 Aspen Homes
Front elevation with a rustic / craftsman design.
Inspiration for a large craftsman brown two-story wood gable roof remodel in Seattle
Inspiration for a large craftsman brown two-story wood gable roof remodel in Seattle

 Studio Dearborn
MULTIPLE AWARD WINNING KITCHEN. 2019 Westchester Home Design Awards Best Traditional Kitchen. Another 2019 Award Soon to be Announced. Houzz Kitchen of the Week January 2019. Kitchen design and cabinetry – Studio Dearborn. This historic colonial in Edgemont NY was home in the 1930s and 40s to the world famous Walter Winchell, gossip commentator. The home underwent a 2 year gut renovation with an addition and relocation of the kitchen, along with other extensive renovations. Cabinetry by Studio Dearborn/Schrocks of Walnut Creek in Rockport Gray; Bluestar range; custom hood; Quartzmaster engineered quartz countertops; Rejuvenation Pendants; Waterstone faucet; Equipe subway tile; Foundryman hardware. Photos, Adam Kane Macchia.
 Michels Homes
Builder: Michels Homes
Interior Design: Talla Skogmo Interior Design
Cabinetry Design: Megan at Michels Homes
Photography: Scott Amundson Photography
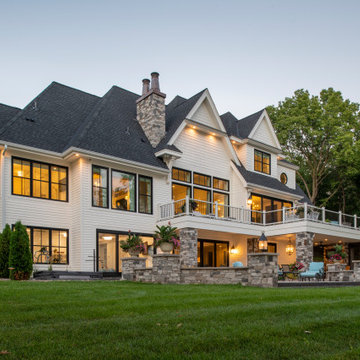
Large coastal white two-story mixed siding and shingle gable roof idea in Minneapolis with a shingle roof and a black roof
Large coastal white two-story mixed siding and shingle gable roof idea in Minneapolis with a shingle roof and a black roof
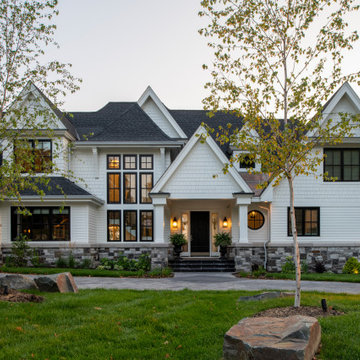 Michels Homes
Builder: Michels Homes
Interior Design: Talla Skogmo Interior Design
Cabinetry Design: Megan at Michels Homes
Photography: Scott Amundson Photography
Example of a large beach style white two-story mixed siding and shingle gable roof design in Minneapolis with a shingle roof and a black roof
Example of a large beach style white two-story mixed siding and shingle gable roof design in Minneapolis with a shingle roof and a black roof

 Zawadski Homes Inc.
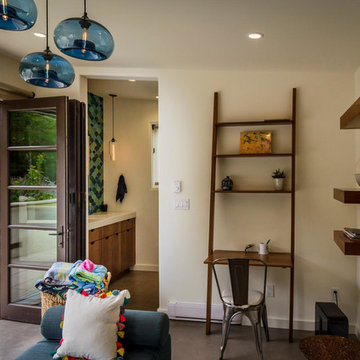
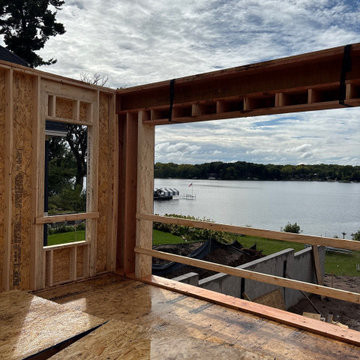
Stunning lake view from our new custom lake home in White Bear Lake, MN.
Example of a transitional home design design in Minneapolis
Example of a transitional home design design in Minneapolis
 Zawadski Homes Inc.
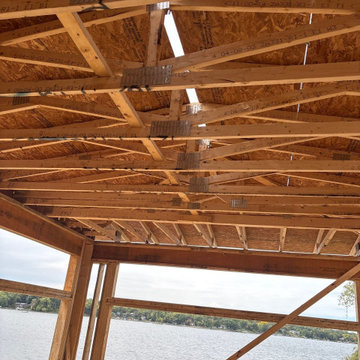
The lake view from the sunroom of our coming lake home in White Bear Lake, MN.
Home design - transitional home design idea in Minneapolis
Home design - transitional home design idea in Minneapolis

32