
Search results for "Bearing" in Home Design Ideas


 Sundog Builders
Matthew Turlington
Mid-sized arts and crafts side porch photo with decking and a roof extension
Mid-sized arts and crafts side porch photo with decking and a roof extension

Find the right local pro for your project

 Lynn Ronan Design
Large transitional underground laminate floor and gray floor basement photo with beige walls and no fireplace

 Michels Homes
Architecture: Alexander Design Group | Interior Design: Studio M Interiors | Photography: Scott Amundson Photography
Inspiration for a large timeless formal and open concept dark wood floor and brown floor living room remodel in Minneapolis with beige walls, a standard fireplace, a stone fireplace and a wall-mounted tv
Inspiration for a large timeless formal and open concept dark wood floor and brown floor living room remodel in Minneapolis with beige walls, a standard fireplace, a stone fireplace and a wall-mounted tv


 Bear Creek Enterprises
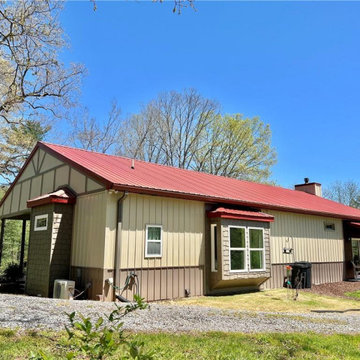
The roof was framed out of standard yellow pine lumber and stained. The fireplace is a metal wood-burning firebox with cultured stone veneer.
Brian Mininger
 Turning Point Design
Bear Creek Barndominium. Ready to plan for your own custom barndominium, contact Turning Point Design today!
.
.
.
#custombarndominiumplans #barndo #bearcreekbarndominium #mountainindustrialplan #openfloorplan #outdoorliving #stepstothecreek #multiusebuilding #steelframestructure #creeksidesetting #creativecreation #northgeorgiahomeplans #mountainlife #creeklife #northgeorgiamountains #thecreekiscalling #creeksidehomeplans #ellijayga #gilmercountyga #customhome #3drenders #design #madeintheusa #cadplansinnorthgeorgia #turningpointdesign
 Sundog Builders
Matthew Turlington
Inspiration for a large craftsman red concrete fiberboard house exterior remodel
Inspiration for a large craftsman red concrete fiberboard house exterior remodel
 Michels Homes
Builder: Michels Homes
Interior Design: Talla Skogmo Interior Design
Cabinetry Design: Megan at Michels Homes
Photography: Scott Amundson Photography
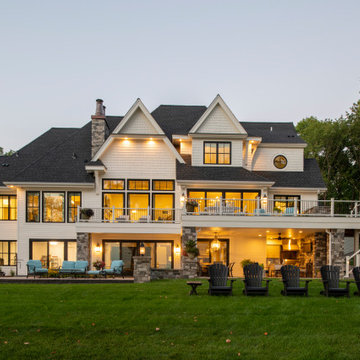
Example of a large beach style white two-story mixed siding and shingle gable roof design in Minneapolis with a shingle roof and a black roof
Example of a large beach style white two-story mixed siding and shingle gable roof design in Minneapolis with a shingle roof and a black roof


 Glacier Bear Retreat
Open kitchen with 3 x 7' island. Custom designed and build concrete epoxy counter tops with 6"x6" marble backsplash. Midnight blue kitchen cabinets.
Photo credit: Gail Lynne Goodwin


 Sundog Builders
Matthew Turlington
Mid-sized arts and crafts master slate floor and black floor freestanding bathtub photo
Mid-sized arts and crafts master slate floor and black floor freestanding bathtub photo

 Witt Construction
Randall Perry Photography
Crane board "Slate" with "Aspen White" Trim
Blue Indigo and black bear stone
Pella Windows
Shingles - Timberline GAF Shingles "Driftwood" Deck - Trex Trancend "Spiced Rum"
Garage doors - Overhead Door - Carriage House Collection "Honduran Mahogany Stain"

 Angela Free Design
Dining room - transitional beige floor dining room idea in San Francisco with white walls

 Aspen Homes
Master bedroom with exposed timber vaulted ceiling and tongue and groove wood work.
Inspiration for a large craftsman master carpeted bedroom remodel in Seattle with beige walls and no fireplace
Inspiration for a large craftsman master carpeted bedroom remodel in Seattle with beige walls and no fireplace

40