
Search results for "Bearing" in Home Design Ideas

 Karen Aitken and Associates
Photography by Brent Bear
Example of a mid-sized classic detached greenhouse design in San Francisco
Example of a mid-sized classic detached greenhouse design in San Francisco
 User
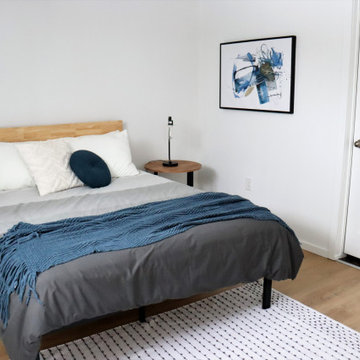
The Lazy Bear Loft is a short-term rental located on Lake of Prairies. The space was designed with style, functionality, and accessibility in mind so that guests feel right at home. The cozy and inviting atmosphere features a lot of wood accents and neutral colours with pops of blue.

 Black Bear Builders, Inc.
Beach style galley beige floor utility room photo in San Francisco with an undermount sink, shaker cabinets, blue cabinets, gray walls, a side-by-side washer/dryer and white countertops
Find the right local pro for your project
 Black Bear Builders, Inc.
Example of a classic brick floor front door design in San Francisco with a brown front door

 QUARVE CONTRACTING INC
This White Bear Lake home and its two outbuildings are now protected for many years by a beautiful and durable steel roof that can withstand both winds and water and needs no maintenance.
 Michels Homes
Builder: Michels Homes
Interior Design: Talla Skogmo Interior Design
Cabinetry Design: Megan at Michels Homes
Photography: Scott Amundson Photography
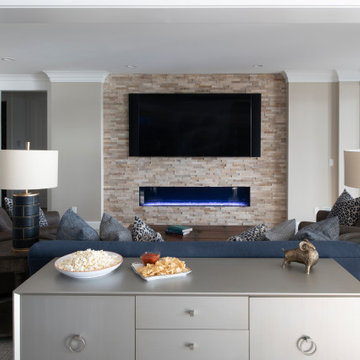
Game room - large coastal open concept carpeted and multicolored floor game room idea in Minneapolis with white walls and a media wall
Game room - large coastal open concept carpeted and multicolored floor game room idea in Minneapolis with white walls and a media wall

 Boyce Design + Build
This stunning pool has an Antigua Pebble finish, tanning ledge and 5 bar seats. The L-shaped, open-air cabana houses an outdoor living room with a custom fire table, a large kitchen with stainless steel appliances including a sink, refrigerator, wine cooler and grill, a spacious dining and bar area with leathered granite counter tops and a spa like bathroom with an outdoor shower making it perfect for entertaining both small family cookouts and large parties.




 Michels Homes
Architecture: Alexander Design Group | Interior Design: Studio M Interiors | Photography: Scott Amundson Photography
Example of a mid-sized classic kids' white tile and ceramic tile ceramic tile and multicolored floor alcove shower design in Minneapolis with recessed-panel cabinets, white cabinets, a one-piece toilet, beige walls, a vessel sink, quartz countertops and white countertops
Example of a mid-sized classic kids' white tile and ceramic tile ceramic tile and multicolored floor alcove shower design in Minneapolis with recessed-panel cabinets, white cabinets, a one-piece toilet, beige walls, a vessel sink, quartz countertops and white countertops
 Michels Homes
Architecture: Alexander Design Group | Interior Design: Studio M Interiors | Photography: Scott Amundson Photography
Example of a mid-sized classic master dark wood floor and brown floor freestanding bathtub design in Minneapolis with recessed-panel cabinets, white cabinets, a one-piece toilet, gray walls, a vessel sink and a hinged shower door
Example of a mid-sized classic master dark wood floor and brown floor freestanding bathtub design in Minneapolis with recessed-panel cabinets, white cabinets, a one-piece toilet, gray walls, a vessel sink and a hinged shower door

 Zawadski Homes Inc.
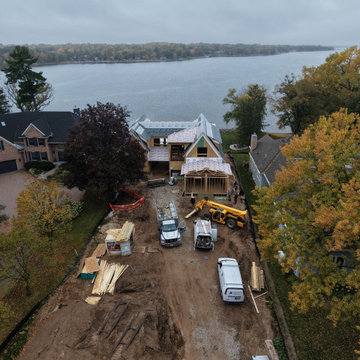
This gorgeous new lake home in White Bear Lake, MN will be a marvel of lake living. Every square inch of the home was built with the lake in mind. Nestled into a welcoming neighborhood, this home will provide years of family fun. The boathouse tucked into the sloping yard near the shoreline offers convenience and a great spot for viewing the sunrise.

 Legacy Construction and Development Inc.
Large decks, multiple windows and the tri level craftsman style help afford endless views of the mountains in Big Bear.
Inspiration for a mid-sized craftsman beige three-story house exterior remodel in Los Angeles
Inspiration for a mid-sized craftsman beige three-story house exterior remodel in Los Angeles
45