
Search results for "Bearing" in Home Design Ideas

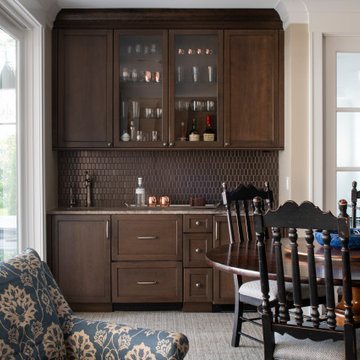
 Michels Homes
Builder: Michels Homes
Interior Design: Talla Skogmo Interior Design
Cabinetry Design: Megan at Michels Homes
Photography: Scott Amundson Photography
Wet bar - small coastal single-wall carpeted and multicolored floor wet bar idea in Minneapolis with an undermount sink, recessed-panel cabinets, dark wood cabinets, brown backsplash, ceramic backsplash and multicolored countertops
Wet bar - small coastal single-wall carpeted and multicolored floor wet bar idea in Minneapolis with an undermount sink, recessed-panel cabinets, dark wood cabinets, brown backsplash, ceramic backsplash and multicolored countertops

 Timberline Contracting, Inc
Staircase - large contemporary wooden u-shaped mixed material railing staircase idea in Denver with wooden risers
Find the right local pro for your project

 Sherman Architects
Catherine Tighe
Mid-sized trendy formal light wood floor living room photo in New York with gray walls, a two-sided fireplace, a stone fireplace and no tv
Mid-sized trendy formal light wood floor living room photo in New York with gray walls, a two-sided fireplace, a stone fireplace and no tv

 Sundog Builders
Matt Turlington
Inspiration for a mid-sized craftsman l-shaped eat-in kitchen remodel with white cabinets, granite countertops, gray backsplash, stone tile backsplash and an island
Inspiration for a mid-sized craftsman l-shaped eat-in kitchen remodel with white cabinets, granite countertops, gray backsplash, stone tile backsplash and an island
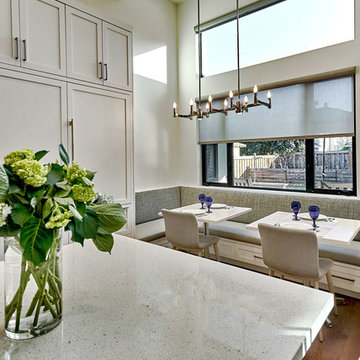


 Allison Ramsey Architects
This cluster of two cottage courts is the National Association of Home Builders 50+ Housing Award winner. The cottages are simple yet elegant and are geared toward todays 50+ lifestyle. The Cottages are located within the Village at Saluda River Club. A NAHB BALA award winning community also planned by Allison Ramsey Architects.
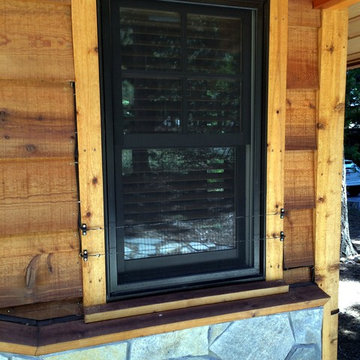

 Zawadski Homes Inc.
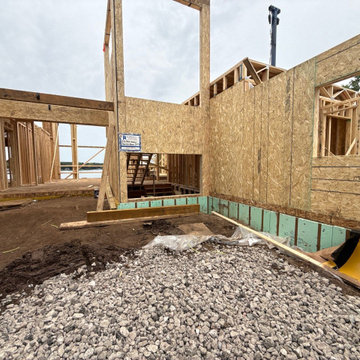
Here are some process images showing the installation of pre-fabricated trusses and wall frame panels at this new urban lake home in White Bear Lake. Building them in the factory means the framing process can be completed in just a few days vs. a few weeks.


 Revision LLC
Example of a large classic u-shaped dark wood floor and brown floor eat-in kitchen design in Minneapolis with raised-panel cabinets, gray cabinets, white backsplash, stainless steel appliances, an island, a farmhouse sink, solid surface countertops and glass tile backsplash


 Bevan + Associates
Cottage u-shaped light wood floor and beige floor kitchen pantry photo in San Francisco with no island, a farmhouse sink, shaker cabinets, gray cabinets and gray countertops

 Metropolitan Custom Homes
Inspiration for a timeless utility room remodel in Houston with raised-panel cabinets and white cabinets



47