
Search results for "Bearing" in Home Design Ideas
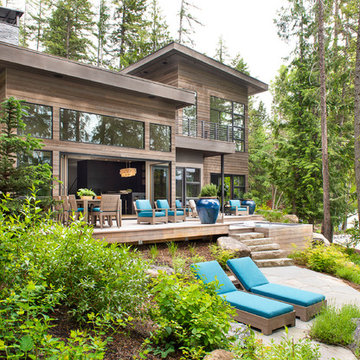


 Heath Wills Home Designs, llc
Bear Paw Lake NC craftsman home with red Jeld-Wen prairie windows, bark siding in gables, hand hewn posts, real stacked stone, etc.
Mid-sized craftsman green two-story mixed siding exterior home idea in Atlanta
Mid-sized craftsman green two-story mixed siding exterior home idea in Atlanta
Find the right local pro for your project
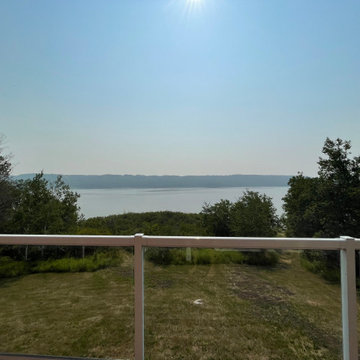
 User
The Lazy Bear Loft is a short-term rental located on Lake of Prairies. The space was designed with style, functionality, and accessibility in mind so that guests feel right at home. The cozy and inviting atmosphere features a lot of wood accents and neutral colours with pops of blue.
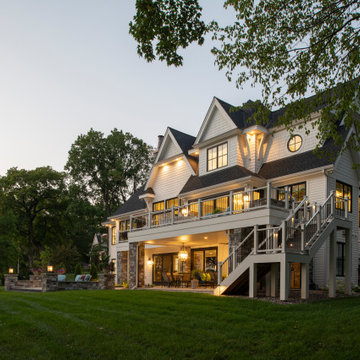
 Michels Homes
Builder: Michels Homes
Interior Design: Talla Skogmo Interior Design
Cabinetry Design: Megan at Michels Homes
Photography: Scott Amundson Photography
Inspiration for a large coastal white two-story mixed siding and shingle gable roof remodel in Minneapolis with a shingle roof and a black roof
Inspiration for a large coastal white two-story mixed siding and shingle gable roof remodel in Minneapolis with a shingle roof and a black roof

 Everingham Design
Example of a small mountain style single-wall medium tone wood floor and brown floor kitchen design in Columbus with a farmhouse sink, shaker cabinets, light wood cabinets, marble countertops, white backsplash, white appliances and white countertops

 Four Corner Furniture
Hand Carved Bear Panel Integrated into a Queen Size Bed
:Four Corner Furniture
Example of a mid-sized mountain style guest carpeted bedroom design with beige walls, a standard fireplace and a stone fireplace
Example of a mid-sized mountain style guest carpeted bedroom design with beige walls, a standard fireplace and a stone fireplace
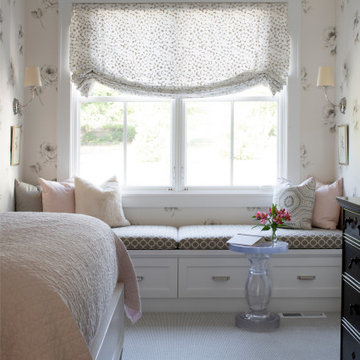 Michels Homes
Builder: Michels Homes
Interior Design: Talla Skogmo Interior Design
Cabinetry Design: Megan at Michels Homes
Photography: Scott Amundson Photography
Bedroom - large coastal guest carpeted, gray floor and wallpaper bedroom idea in Minneapolis with pink walls
Bedroom - large coastal guest carpeted, gray floor and wallpaper bedroom idea in Minneapolis with pink walls

 TKS Design Group
Free ebook, Creating the Ideal Kitchen. DOWNLOAD NOW
This large open concept kitchen and dining space was created by removing a load bearing wall between the old kitchen and a porch area. The new porch was insulated and incorporated into the overall space. The kitchen remodel was part of a whole house remodel so new quarter sawn oak flooring, a vaulted ceiling, windows and skylights were added.
A large calcutta marble topped island takes center stage. It houses a 5’ galley workstation - a sink that provides a convenient spot for prepping, serving, entertaining and clean up. A 36” induction cooktop is located directly across from the island for easy access. Two appliance garages on either side of the cooktop house small appliances that are used on a daily basis.
Honeycomb tile by Ann Sacks and open shelving along the cooktop wall add an interesting focal point to the room. Antique mirrored glass faces the storage unit housing dry goods and a beverage center. “I chose details for the space that had a bit of a mid-century vibe that would work well with what was originally a 1950s ranch. Along the way a previous owner added a 2nd floor making it more of a Cape Cod style home, a few eclectic details felt appropriate”, adds Klimala.
The wall opposite the cooktop houses a full size fridge, freezer, double oven, coffee machine and microwave. “There is a lot of functionality going on along that wall”, adds Klimala. A small pull out countertop below the coffee machine provides a spot for hot items coming out of the ovens.
The rooms creamy cabinetry is accented by quartersawn white oak at the island and wrapped ceiling beam. The golden tones are repeated in the antique brass light fixtures.
“This is the second kitchen I’ve had the opportunity to design for myself. My taste has gotten a little less traditional over the years, and although I’m still a traditionalist at heart, I had some fun with this kitchen and took some chances. The kitchen is super functional, easy to keep clean and has lots of storage to tuck things away when I’m done using them. The casual dining room is fabulous and is proving to be a great spot to linger after dinner. We love it!”
Designed by: Susan Klimala, CKD, CBD
For more information on kitchen and bath design ideas go to: www.kitchenstudio-ge.com


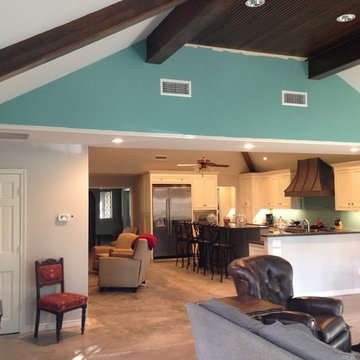
 Load Bearing Wall Pros
After pic - close to finished. load bearing walls removed and space way more open. Makes a huge difference!
Home design - transitional home design idea in Dallas
Home design - transitional home design idea in Dallas

 Michels Homes
Architecture: Alexander Design Group | Interior Design: Studio M Interiors | Photography: Scott Amundson Photography
Example of a mid-sized classic 3/4 gray floor freestanding bathtub design in Minneapolis with recessed-panel cabinets, white cabinets, a one-piece toilet, blue walls, a vessel sink and a hinged shower door
Example of a mid-sized classic 3/4 gray floor freestanding bathtub design in Minneapolis with recessed-panel cabinets, white cabinets, a one-piece toilet, blue walls, a vessel sink and a hinged shower door

 Hoi Ning Wong
Photo: Hoi Ning Wong © 2014 Houzz
Architect: square three design studios
Interior designer: GoGo Creations
Builder: Clarum Homes
Inspiration for a contemporary front door remodel in San Francisco with a medium wood front door
Inspiration for a contemporary front door remodel in San Francisco with a medium wood front door

 Crisp Architects
Rob Karosis
Dining room - traditional dark wood floor dining room idea in New York with gray walls
Dining room - traditional dark wood floor dining room idea in New York with gray walls
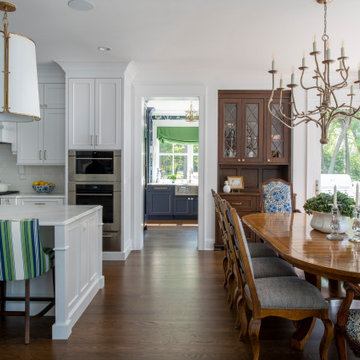 Michels Homes
Builder: Michels Homes
Interior Design: Talla Skogmo Interior Design
Cabinetry Design: Megan at Michels Homes
Photography: Scott Amundson Photography
Example of a large beach style l-shaped medium tone wood floor and brown floor kitchen pantry design in Minneapolis with a farmhouse sink, recessed-panel cabinets, blue cabinets, marble countertops, paneled appliances and white countertops
Example of a large beach style l-shaped medium tone wood floor and brown floor kitchen pantry design in Minneapolis with a farmhouse sink, recessed-panel cabinets, blue cabinets, marble countertops, paneled appliances and white countertops
 Michels Homes
Architecture: Alexander Design Group | Interior Design: Studio M Interiors | Photography: Scott Amundson Photography
Example of a mid-sized classic master dark wood floor and brown floor freestanding bathtub design in Minneapolis with recessed-panel cabinets, white cabinets, gray walls, a vessel sink and a hinged shower door
Example of a mid-sized classic master dark wood floor and brown floor freestanding bathtub design in Minneapolis with recessed-panel cabinets, white cabinets, gray walls, a vessel sink and a hinged shower door

 Lindross Remodeling
Eat-in kitchen - mid-sized coastal u-shaped medium tone wood floor and brown floor eat-in kitchen idea in Tampa with an undermount sink, shaker cabinets, white cabinets, quartz countertops, white backsplash, porcelain backsplash, stainless steel appliances, an island and white countertops

 Marc Julien
Hidden next to the fairways of The Bears Club in Jupiter Florida, this classic 8,200 square foot Mediterranean estate is complete with contemporary flare. Custom built for our client, this home is comprised of all the essentials including five bedrooms, six full baths in addition to two half baths, grand room featuring a marble fireplace, dining room adjacent to a large wine room, family room overlooking the loggia and pool as well as a master wing complete with separate his and her closets and bathrooms.
44