
Search results for "Bearing" in Home Design Ideas


 Aspen Homes
Large covered patio with exposed timber gable allowing as much light as possible into the home.
Inspiration for a large craftsman backyard patio kitchen remodel in Seattle with decking and a roof extension
Inspiration for a large craftsman backyard patio kitchen remodel in Seattle with decking and a roof extension


Find the right local pro for your project

 User
Vinyl siding on storage shed with bear resistant trash boxes.
Shed - small contemporary one-story and detached vinyl and board and batten black shed idea with a shed roof, a metal roof and a black roof
Shed - small contemporary one-story and detached vinyl and board and batten black shed idea with a shed roof, a metal roof and a black roof



 Jennifer Gilmer Kitchen & Bath
Bethesda, Maryland Craftsman Kitchen design by #JGKB
Photography by Bob Narod
http://www.gilmerkitchens.com/

 Bigelow Interiors
Recycled glass countertops, built-in sub-zero refrigerator, dishwasher drawers, mechanical shades and cornice boxes, pendent lighting, bead board and wainscot, planked ceiling, Siberian oak floors all add up to comfort and beauty. John Durant Photography
Chereskin Architecture

 Marc Julien
Hidden next to the fairways of The Bears Club in Jupiter Florida. This home is a classic 8,200 square foot Mediterranean estate with some contemporary flare. Custom built for our client, this home is comprised of all the essentials including five bedrooms, six full baths in addition to two half baths, grand room featuring a marble fireplace, dining room adjacent to a large wine room, family room overlooking the loggia and pool as well as a master wing complete with separate his and her closets and bathrooms.


 Michels Homes
Architecture: Alexander Design Group | Interior Design: Studio M Interiors | Photography: Scott Amundson Photography
Inspiration for a mid-sized timeless gray tile dark wood floor and brown floor bathroom remodel in Minneapolis with flat-panel cabinets, white cabinets, gray walls, a vessel sink, quartz countertops and blue countertops
Inspiration for a mid-sized timeless gray tile dark wood floor and brown floor bathroom remodel in Minneapolis with flat-panel cabinets, white cabinets, gray walls, a vessel sink, quartz countertops and blue countertops
 Marc Julien
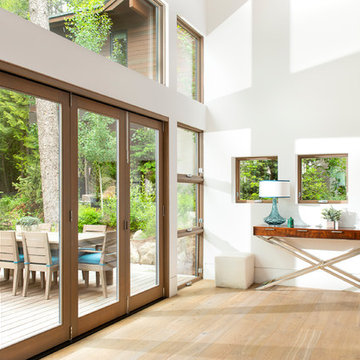
Hidden next to the fairways of The Bears Club in Jupiter Florida, this classic 8,200 square foot Mediterranean estate is complete with contemporary flare. Custom built for our client, this home is comprised of all the essentials including five bedrooms, six full baths in addition to two half baths, grand room featuring a marble fireplace, dining room adjacent to a large wine room, family room overlooking the loggia and pool as well as a master wing complete with separate his and her closets and bathrooms.

 Kathryn Scott
www.ellenmcdermott.com
Reach-in closet - small transitional medium tone wood floor reach-in closet idea in New York with light wood cabinets
Reach-in closet - small transitional medium tone wood floor reach-in closet idea in New York with light wood cabinets
48