
Search results for "Bears valley" in Home Design Ideas
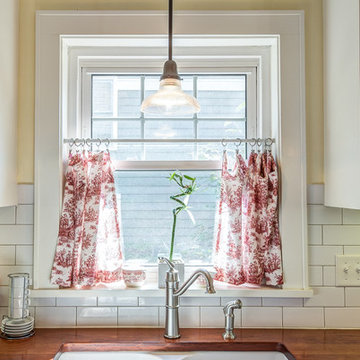
 The Kitchen Place
Built in the 1920's, this home's kitchen was small and in desperate need of a re-do (see before pics!!). Load bearing walls prevented us from opening up the space entirely, so a compromise was made to open up a pass thru to their back entry room. The result was more than the homeowner's could have dreamed of. The extra light, space and kitchen storage turned a once dingy kitchen in to the kitchen of their dreams.

 Mark Brand Architecture
For this kitchen and bath remodel in San Francisco's Cole Valley, our client wanted us to open the kitchen up to the living room and create a new modern feel for all of the remodeled areas. Opening the kitchen to the living area provided a structural challenge as the wall we had to remove was load-bearing and there was a separately owned condo on the floor below. Working closely with a structural engineer, we created a strategy to carry the weight to the exterior walls of the building. In order to do this we had to tear off the entire roof and rebuild it with new structural joists which could span from property line to property line. To achieve a dramatic daylighting effect, we created a slot skylight over the back wall of the kitchen with the beams running through the skylight. Cerulean blue, back-painted glass for the backsplash and a thick waterfall edge for the island add more distinctive touches to this kitchen design. In the master bath we created a sinuous counter edge which tracks its way to the floor to create a curb for the shower. Green tile imported from Morocco adds a pop of color in the shower and a custom built indirect LED lighting cove creates a glow of light around the mirror. Photography by Christopher Stark.
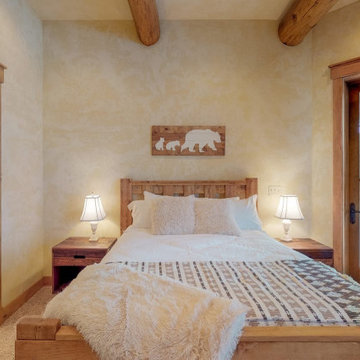
 Ellie K Design
This rustic yet contemporary bedroom is the perfect combination of cozy and grand. The perfect place to come back to after a long day of skiing. watch tv in front of the fireplace
Find the right local pro for your project

 Big Bear Developers LLC
Guest Bathroom - Beautiful Studs-Out-Remodel in Palm Beach Gardens, FL. We gutted this house "to the studs," taking it down to its original floor plan. Drywall, insulation, flooring, tile, cabinetry, doors and windows, trim and base, plumbing, the roof, landscape, and ceiling fixtures were stripped away, leaving nothing but beams and unfinished flooring. Essentially, we demolished the home's interior to rebuild it from scratch.
 Big Bear Developers LLC
Transitional and entertaining remodel of the powder room with porcelain tile, beautiful fixtures, custom cabinetry, and fabulous finishes.
The Landmark - Palm Beach Gardens, FL
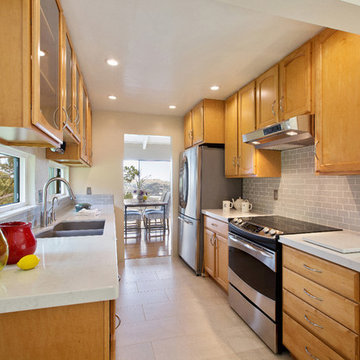

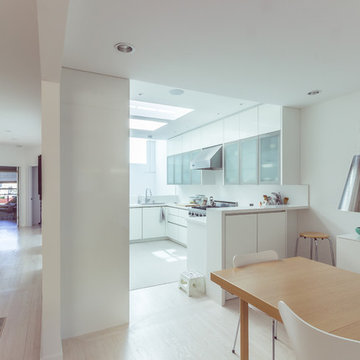
 James Hill Architect, AIA
Non bearing interior walls are removed to connect dining and kitchen in a 1940's townhouse.
Photo credit: Ricardo Rodríguez Enríquez
Mid-sized minimalist light wood floor and white floor kitchen/dining room combo photo in San Francisco with white walls and no fireplace
Mid-sized minimalist light wood floor and white floor kitchen/dining room combo photo in San Francisco with white walls and no fireplace
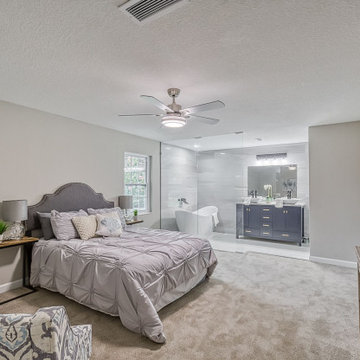
 ON Design & Remodeling
Bedroom - mid-sized modern master carpeted and gray floor bedroom idea in San Francisco with gray walls

 Morris Black Designs
This was a complete renovation, including removal of a load bearing wall and installation of a laminated wood beam to replace it. The new cabinets run from floor to 9’ ceiling. Cabinets feature integral interior lighting in glass door cabinets, under cabinet lighting and electrical outlets.
Design by Dan Lenner,CMKBD of Morris Black Designs
Learn more by visiting https://www.morrisblack.com/projects/kitchens/contemporary-kitchen-renovation/
#DanforMorrisBlack #MorrisBlackDesigns #contemporarykitchenrenovation
 Big Bear Developers LLC
Transitional remodel of the master bath with custom cabinetry and finishes.
The Landmark - Palm Beach Gardens, FL
Inspiration for a transitional master multicolored tile and porcelain tile porcelain tile, gray floor and double-sink corner bathtub remodel in Miami with flat-panel cabinets, gray cabinets, a one-piece toilet, gray walls, an undermount sink, terrazzo countertops, multicolored countertops and a built-in vanity
Inspiration for a transitional master multicolored tile and porcelain tile porcelain tile, gray floor and double-sink corner bathtub remodel in Miami with flat-panel cabinets, gray cabinets, a one-piece toilet, gray walls, an undermount sink, terrazzo countertops, multicolored countertops and a built-in vanity
 Morris Black Designs
This was a complete renovation, including removal of a load bearing wall and installation of a laminated wood beam to replace it. The new cabinets run from floor to 9’ ceiling. Cabinets feature integral interior lighting in glass door cabinets, under cabinet lighting and electrical outlets.
Design by Dan Lenner,CMKBD of Morris Black Designs
Learn more by visiting https://www.morrisblack.com/projects/kitchens/contemporary-kitchen-renovation/
#DanforMorrisBlack #MorrisBlackDesigns #contemporarykitchenrenovation
 Morris Black Designs
This was a complete renovation, including removal of a load bearing wall and installation of a laminated wood beam to replace it. The new cabinets run from floor to 9’ ceiling. Cabinets feature integral interior lighting in glass door cabinets, under cabinet lighting and electrical outlets.
Design by Dan Lenner,CMKBD of Morris Black Designs
Learn more by visiting https://www.morrisblack.com/projects/kitchens/contemporary-kitchen-renovation/
#DanforMorrisBlack #MorrisBlackDesigns #contemporarykitchenrenovation
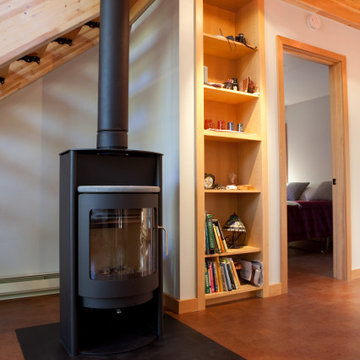
 Bear Creek Lumber

Lawrence Architecture worked with the clients to design a small vacation cabin along the Methow River that has a bedroom and bath along with a large living space and a loft area. A large porch provides covered outdoor space on the up-valley side and a shed dormer with large windows provides views to Goat Peak from the main living area. There is also a detached garage with living space above for guests.
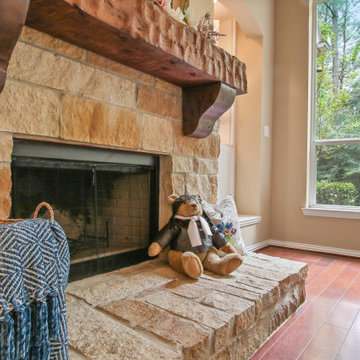

 Big Bear Developers LLC
Transitional remodel of the master bath with custom cabinetry and finishes.
The Landmark - Palm Beach Gardens, FL
Transitional master multicolored tile and porcelain tile porcelain tile, gray floor and double-sink corner bathtub photo in Miami with flat-panel cabinets, gray cabinets, a one-piece toilet, gray walls, an undermount sink, terrazzo countertops, multicolored countertops and a built-in vanity
Transitional master multicolored tile and porcelain tile porcelain tile, gray floor and double-sink corner bathtub photo in Miami with flat-panel cabinets, gray cabinets, a one-piece toilet, gray walls, an undermount sink, terrazzo countertops, multicolored countertops and a built-in vanity
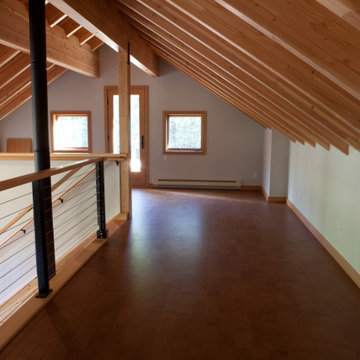 Bear Creek Lumber
Lawrence Architecture worked with the clients to design a small vacation cabin along the Methow River that has a bedroom and bath along with a large living space and a loft area. A large porch provides covered outdoor space on the up-valley side and a shed dormer with large windows provides views to Goat Peak from the main living area. There is also a detached garage with living space above for guests.


 Bear Creek Lumber
Lawrence Architecture worked with the clients to design a small vacation cabin along the Methow River that has a bedroom and bath along with a large living space and a loft area. A large porch provides covered outdoor space on the up-valley side and a shed dormer with large windows provides views to Goat Peak from the main living area. There is also a detached garage with living space above for guests.

14