
Search results for "Bears valley" in Home Design Ideas
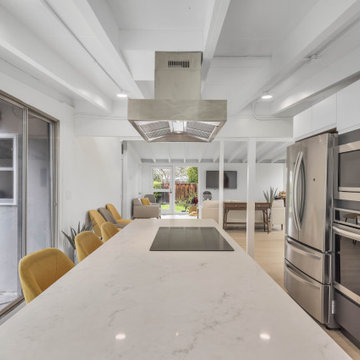
 ON Design & Remodeling
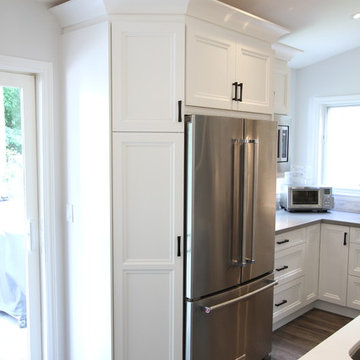
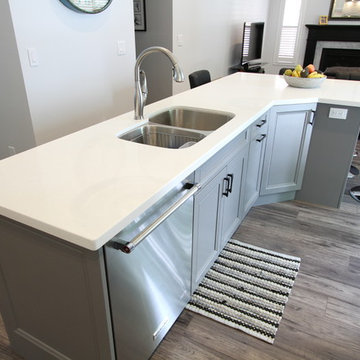
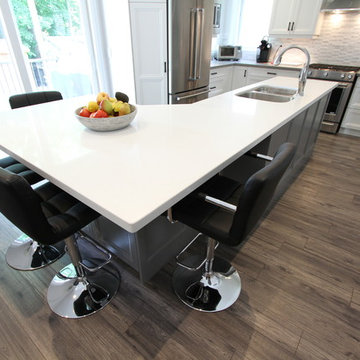
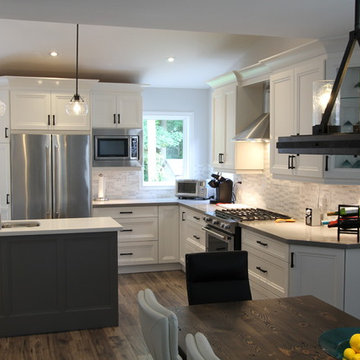
Full kitchen remodeling includes removing a load bearing wall.
Creating an open concept to connect the living room, dining room and the kitchen.
• New kitchen cabinets.
• New countertops and backsplash.
• Install new appliances in the kitchen.
• New windows and sliding doors
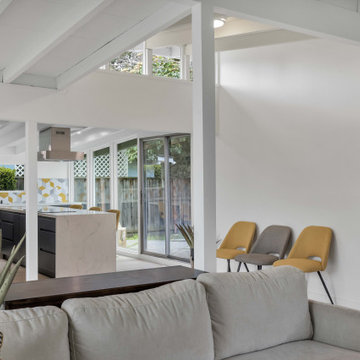 ON Design & Remodeling
Full kitchen remodeling includes removing a load bearing wall.
Creating an open concept to connect the living room, dining room and the kitchen.
• New kitchen cabinets.
• New countertops and backsplash.
• Install new appliances in the kitchen.
• New windows and sliding doors
 MICHAEL MITCHELL

Example of a large transitional l-shaped medium tone wood floor and brown floor open concept kitchen design in Charleston with a farmhouse sink, shaker cabinets, white cabinets, stainless steel appliances, an island, quartz countertops and gray countertops
Find the right local pro for your project
 Old Hampshire Designs Inc
Built by Old Hampshire Designs in the Lake Sunapee/Hanover NH area
Timber frame by Timberpeg
Photography by William N. Fish
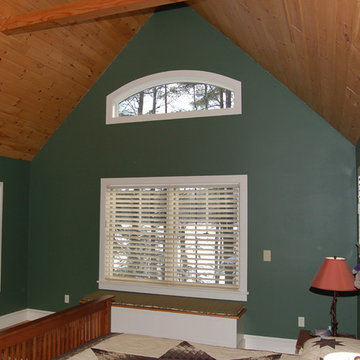
Inspiration for a mid-sized timeless master medium tone wood floor bedroom remodel in Boston with green walls and no fireplace
Inspiration for a mid-sized timeless master medium tone wood floor bedroom remodel in Boston with green walls and no fireplace
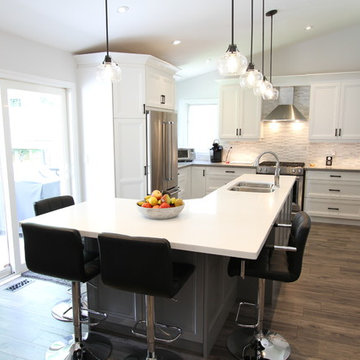
 Classic Kitchens Designs & Renovations Ltd.
This kitchen started with a Great Cathedral ceiling and a tired kitchen, so the customer wanted to really shake things up. We suggested that the bearing wall between the kitchen and dining room be opened up to join the two rooms, and the homeowner loved that idea. The rest is history. Gorgeous!!!!
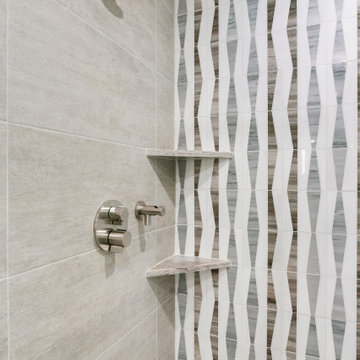
 Big Bear Developers LLC
Transitional remodel of the guest bath with porcelain tile, beautiful fixtures, walk-in shower with sliding frameless shower door, and fabulous finishes.
The Landmark - Palm Beach Gardens, FL
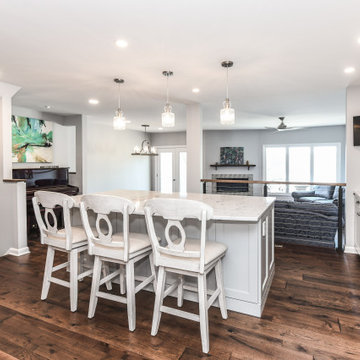
 Synergy Design & Construction
After. We reconfigured the space with seats at the island and a Dry Bar along the right hand side wall. The space looks and feels completely different with the boxy pantry closet out of the way. Cabico cabinets in the paint color “Green Tea” were used for base cabinets in the Kitchen, Dry Bar and Island, in subtle contrast to the upper cabinets in the Kitchen featuring Cabico’s paint color “White Crane.”
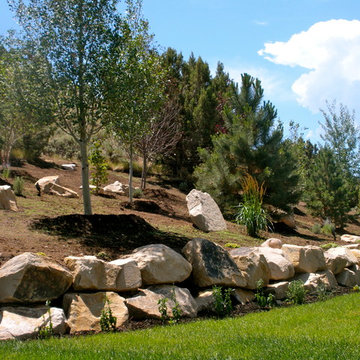
 Beus Landscape, Inc.
Photo of a large traditional full sun backyard gravel retaining wall landscape in Salt Lake City.
 The Kitchen Place
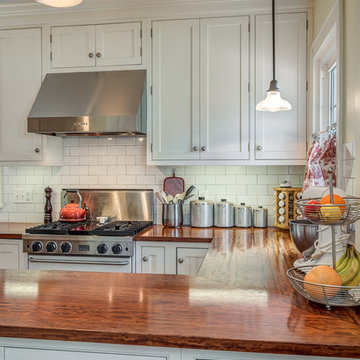
Built in the 1920's, this home's kitchen was small and in desperate need of a re-do (see before pics!!). Load bearing walls prevented us from opening up the space entirely, so a compromise was made to open up a pass thru to their back entry room. The result was more than the homeowner's could have dreamed of. The extra light, space and kitchen storage turned a once dingy kitchen in to the kitchen of their dreams.
 Classic Kitchens Designs & Renovations Ltd.
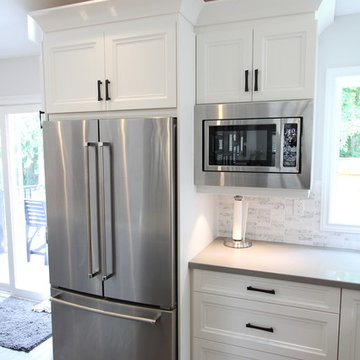
This kitchen started with a Great Cathedral ceiling and a tired kitchen, so the customer wanted to really shake things up. We suggested that the bearing wall between the kitchen and dining room be opened up to join the two rooms, and the homeowner loved that idea. The rest is history. Gorgeous!!!!
 Mark Brand Architecture
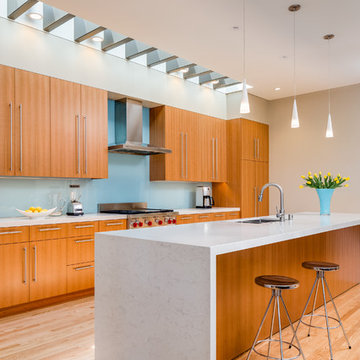
For this kitchen and bath remodel in San Francisco's Cole Valley, our client wanted us to open the kitchen up to the living room and create a new modern feel for all of the remodeled areas. Opening the kitchen to the living area provided a structural challenge as the wall we had to remove was load-bearing and there was a separately owned condo on the floor below. Working closely with a structural engineer, we created a strategy to carry the weight to the exterior walls of the building. In order to do this we had to tear off the entire roof and rebuild it with new structural joists which could span from property line to property line. To achieve a dramatic daylighting effect, we created a slot skylight over the back wall of the kitchen with the beams running through the skylight. Cerulean blue, back-painted glass for the backsplash and a thick waterfall edge for the island add more distinctive touches to this kitchen design. In the master bath we created a sinuous counter edge which tracks its way to the floor to create a curb for the shower. Green tile imported from Morocco adds a pop of color in the shower and a custom built indirect LED lighting cove creates a glow of light around the mirror. Photography by Christopher Stark.
 The Kitchen Place
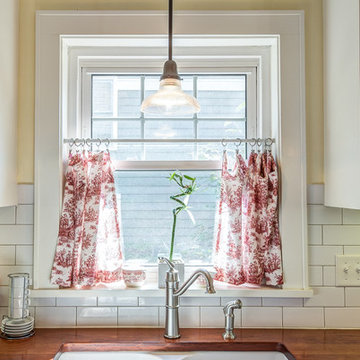
Built in the 1920's, this home's kitchen was small and in desperate need of a re-do (see before pics!!). Load bearing walls prevented us from opening up the space entirely, so a compromise was made to open up a pass thru to their back entry room. The result was more than the homeowner's could have dreamed of. The extra light, space and kitchen storage turned a once dingy kitchen in to the kitchen of their dreams.
 Classic Kitchens Designs & Renovations Ltd.
This kitchen started with a Great Cathedral ceiling and a tired kitchen, so the customer wanted to really shake things up. We suggested that the bearing wall between the kitchen and dining room be opened up to join the two rooms, and the homeowner loved that idea. The rest is history. Gorgeous!!!!
 Classic Kitchens Designs & Renovations Ltd.
This kitchen started with a Great Cathedral ceiling and a tired kitchen, so the customer wanted to really shake things up. We suggested that the bearing wall between the kitchen and dining room be opened up to join the two rooms, and the homeowner loved that idea. The rest is history. Gorgeous!!!!
 Classic Kitchens Designs & Renovations Ltd.
This kitchen started with a Great Cathedral ceiling and a tired kitchen, so the customer wanted to really shake things up. We suggested that the bearing wall between the kitchen and dining room be opened up to join the two rooms, and the homeowner loved that idea. The rest is history. Gorgeous!!!!
 Classic Kitchens Designs & Renovations Ltd.
This kitchen started with a Great Cathedral ceiling and a tired kitchen, so the customer wanted to really shake things up. We suggested that the bearing wall between the kitchen and dining room be opened up to join the two rooms, and the homeowner loved that idea. The rest is history. Gorgeous!!!!
 Classic Kitchens Designs & Renovations Ltd.
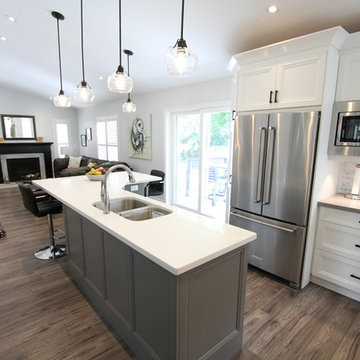
This kitchen started with a Great Cathedral ceiling and a tired kitchen, so the customer wanted to really shake things up. We suggested that the bearing wall between the kitchen and dining room be opened up to join the two rooms, and the homeowner loved that idea. The rest is history. Gorgeous!!!!
 Classic Kitchens Designs & Renovations Ltd.
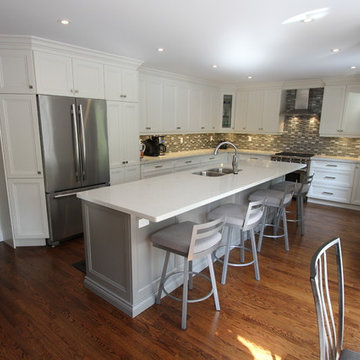
This home started off as so many do, with separate rooms and a small kitchen, not up to the task of today's lifestyle. We suggested reorganizing and opening the main floor, which involved 2 bearing wall removals and the addition of support beams to make it possible. From there, we positioned the kitchen to take advantage of the amazing views of their beautiful backyard. Wow!!!!
 ON Design & Remodeling
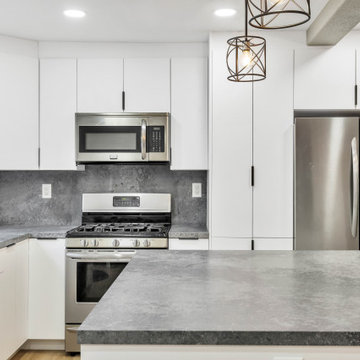
Full kitchen remodeling includes-
-Removing a load bearing wall,
-Installing new cabinets
-Create new kitchen island
-Fabricate and install new countertops
-Install new backsplash
-Install new wood flooring throughout the house.
 ON Design & Remodeling
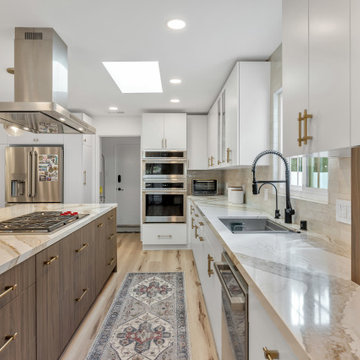
Full great room remodeling includes:
• Remove a load bearing wall to create a large open concept.
• Kitchen remodeling with new quartz countertops, tile backsplash, All new Thermador appliances and custom cabinets.
• Adding skylights.
• New luxury vinyl floors throughout the house.
• Dry bar for entertainment.
16