
Search results for "Bears valley" in Home Design Ideas
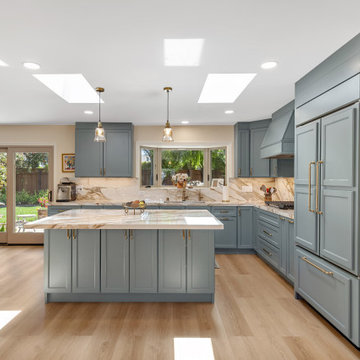
 ON Design & Remodeling
Kitchen Remodeling
• Full kitchen remodeling.
• New kitchen layout.
• Load bearing walls removal.
• New bay window.
• New skylights.
• New LVP floors.
• New sliding door.
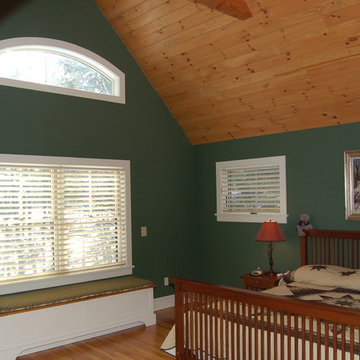
 Old Hampshire Designs Inc
Built by Old Hampshire Designs in the Lake Sunapee/Hanover NH area
Timber frame by Timberpeg
Photography by William N. Fish
Bedroom - mid-sized traditional master medium tone wood floor bedroom idea in Boston with green walls and no fireplace
Bedroom - mid-sized traditional master medium tone wood floor bedroom idea in Boston with green walls and no fireplace
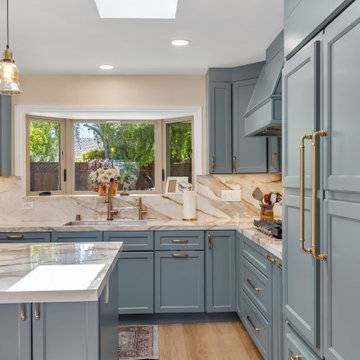 ON Design & Remodeling
Kitchen Remodeling
• Full kitchen remodeling.
• New kitchen layout.
• Load bearing walls removal.
• New bay window.
• New skylights.
• New LVP floors.
• New sliding door.
Find the right local pro for your project
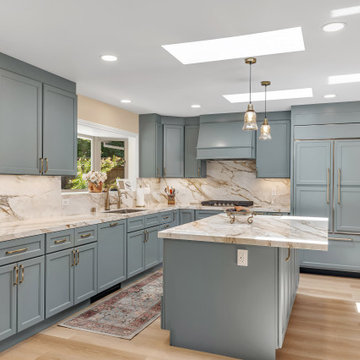 ON Design & Remodeling
Kitchen Remodeling
• Full kitchen remodeling.
• New kitchen layout.
• Load bearing walls removal.
• New bay window.
• New skylights.
• New LVP floors.
• New sliding door.
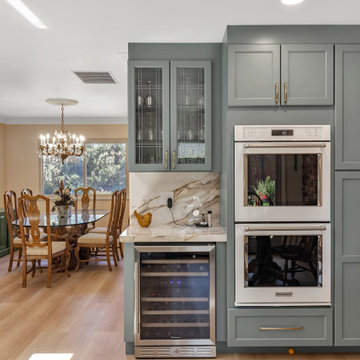 ON Design & Remodeling
Kitchen Remodeling
• Full kitchen remodeling.
• New kitchen layout.
• Load bearing walls removal.
• New bay window.
• New skylights.
• New LVP floors.
• New sliding door.
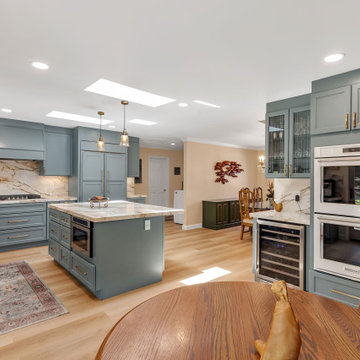 ON Design & Remodeling
Kitchen Remodeling
• Full kitchen remodeling.
• New kitchen layout.
• Load bearing walls removal.
• New bay window.
• New skylights.
• New LVP floors.
• New sliding door.
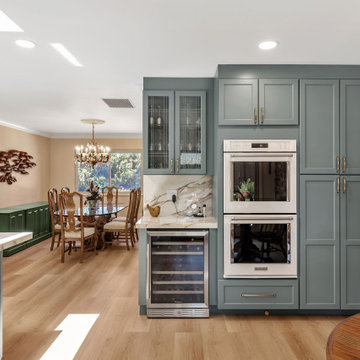 ON Design & Remodeling
Kitchen Remodeling
• Full kitchen remodeling.
• New kitchen layout.
• Load bearing walls removal.
• New bay window.
• New skylights.
• New LVP floors.
• New sliding door.

 Centoni Restoration & Development, Inc.
CLIENT GOALS

Nearly every room of this lovely Noe Valley home had been thoughtfully expanded and remodeled through its 120 years, short of the kitchen.
Through this kitchen remodel, our clients wanted to remove the barrier between the kitchen and the family room and increase usability and storage for their growing family.
DESIGN SOLUTION
The kitchen design included modification to a load-bearing wall, which allowed for the seamless integration of the family room into the kitchen and the addition of seating at the peninsula.
The kitchen layout changed considerably by incorporating the classic “triangle” (sink, range, and refrigerator), allowing for more efficient use of space.
The unique and wonderful use of color in this kitchen makes it a classic – form, and function that will be fashionable for generations to come.
 Centoni Restoration & Development, Inc.
CLIENT GOALS
Nearly every room of this lovely Noe Valley home had been thoughtfully expanded and remodeled through its 120 years, short of the kitchen.
Through this kitchen remodel, our clients wanted to remove the barrier between the kitchen and the family room and increase usability and storage for their growing family.
DESIGN SOLUTION
The kitchen design included modification to a load-bearing wall, which allowed for the seamless integration of the family room into the kitchen and the addition of seating at the peninsula.
The kitchen layout changed considerably by incorporating the classic “triangle” (sink, range, and refrigerator), allowing for more efficient use of space.
The unique and wonderful use of color in this kitchen makes it a classic – form, and function that will be fashionable for generations to come.

 Rivertown Landscapes
Rivertown Landscapes LLC
This is an example of a traditional landscaping in Grand Rapids.
This is an example of a traditional landscaping in Grand Rapids.
 Centoni Restoration & Development, Inc.
CLIENT GOALS

Nearly every room of this lovely Noe Valley home had been thoughtfully expanded and remodeled through its 120 years, short of the kitchen.
Through this kitchen remodel, our clients wanted to remove the barrier between the kitchen and the family room and increase usability and storage for their growing family.
DESIGN SOLUTION
The kitchen design included modification to a load-bearing wall, which allowed for the seamless integration of the family room into the kitchen and the addition of seating at the peninsula.
The kitchen layout changed considerably by incorporating the classic “triangle” (sink, range, and refrigerator), allowing for more efficient use of space.

The unique and wonderful use of color in this kitchen makes it a classic – form, and function that will be fashionable for generations to come.
 Centoni Restoration & Development, Inc.
CLIENT GOALS
Nearly every room of this lovely Noe Valley home had been thoughtfully expanded and remodeled through its 120 years, short of the kitchen.
Through this kitchen remodel, our clients wanted to remove the barrier between the kitchen and the family room and increase usability and storage for their growing family.
DESIGN SOLUTION
The kitchen design included modification to a load-bearing wall, which allowed for the seamless integration of the family room into the kitchen and the addition of seating at the peninsula.
The kitchen layout changed considerably by incorporating the classic “triangle” (sink, range, and refrigerator), allowing for more efficient use of space.
The unique and wonderful use of color in this kitchen makes it a classic – form, and function that will be fashionable for generations to come.
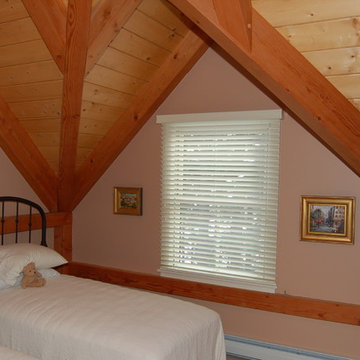 Old Hampshire Designs Inc
Built by Old Hampshire Designs in the Lake Sunapee/Hanover NH area
Timber frame by Timberpeg
Photography by William N. Fish
Small elegant guest carpeted bedroom photo in Boston with beige walls and no fireplace
Small elegant guest carpeted bedroom photo in Boston with beige walls and no fireplace
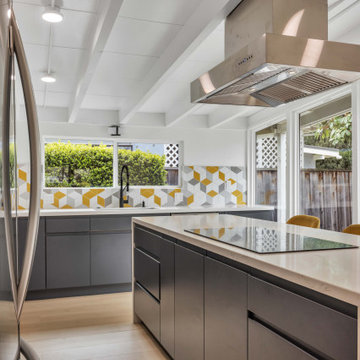 ON Design & Remodeling
Full kitchen remodeling includes removing a load bearing wall.
Creating an open concept to connect the living room, dining room and the kitchen.
• New kitchen cabinets.
• New countertops and backsplash.
• Install new appliances in the kitchen.
• New windows and sliding doors

 The Kitchen Place
Built in the 1920's, this home's kitchen was small and in desperate need of a re-do (see before pics!!). Load bearing walls prevented us from opening up the space entirely, so a compromise was made to open up a pass thru to their back entry room. The result was more than the homeowner's could have dreamed of. The extra light, space and kitchen storage turned a once dingy kitchen in to the kitchen of their dreams.
 Centoni Restoration & Development, Inc.
CLIENT GOALS
Nearly every room of this lovely Noe Valley home had been thoughtfully expanded and remodeled through its 120 years, short of the kitchen.
Through this kitchen remodel, our clients wanted to remove the barrier between the kitchen and the family room and increase usability and storage for their growing family.
DESIGN SOLUTION
The kitchen design included modification to a load-bearing wall, which allowed for the seamless integration of the family room into the kitchen and the addition of seating at the peninsula.
The kitchen layout changed considerably by incorporating the classic “triangle” (sink, range, and refrigerator), allowing for more efficient use of space.
The unique and wonderful use of color in this kitchen makes it a classic – form, and function that will be fashionable for generations to come.
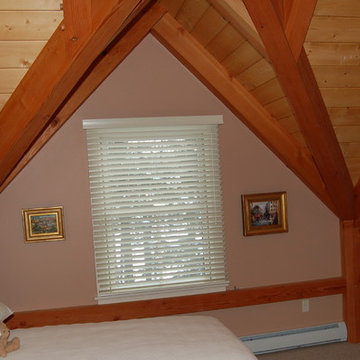 Old Hampshire Designs Inc
Built by Old Hampshire Designs in the Lake Sunapee/Hanover NH area
Timber frame by Timberpeg
Photography by William N. Fish
Inspiration for a timeless bedroom remodel in Boston
Inspiration for a timeless bedroom remodel in Boston
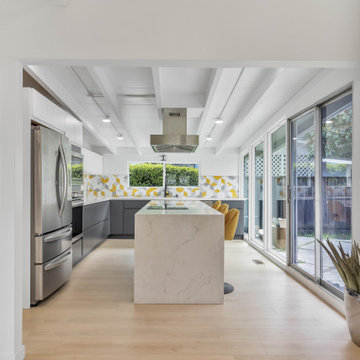 ON Design & Remodeling
Full kitchen remodeling includes removing a load bearing wall.
Creating an open concept to connect the living room, dining room and the kitchen.
• New kitchen cabinets.
• New countertops and backsplash.
• Install new appliances in the kitchen.
• New windows and sliding doors

 Habitations Residential Design Group
Rear of the home showing almost all the rooms looking out onto the covered balcony.
Balcony - rustic balcony idea in Salt Lake City with a fire pit and a roof extension
Balcony - rustic balcony idea in Salt Lake City with a fire pit and a roof extension
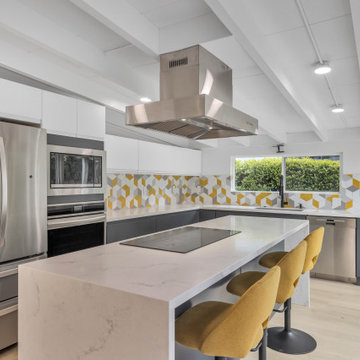 ON Design & Remodeling
Full kitchen remodeling includes removing a load bearing wall.
Creating an open concept to connect the living room, dining room and the kitchen.
• New kitchen cabinets.
• New countertops and backsplash.
• Install new appliances in the kitchen.
• New windows and sliding doors
15