
Search results for "Bears valley" in Home Design Ideas
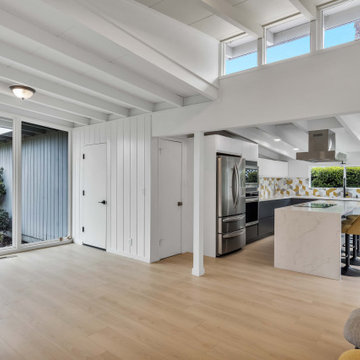
 ON Design & Remodeling
Full kitchen remodeling includes removing a load bearing wall.
Creating an open concept to connect the living room, dining room and the kitchen.
• New kitchen cabinets.
• New countertops and backsplash.
• Install new appliances in the kitchen.
• New windows and sliding doors
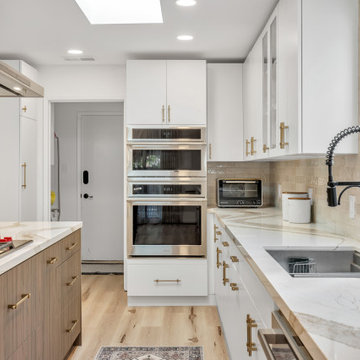 ON Design & Remodeling
Full great room remodeling includes:
• Remove a load bearing wall to create a large open concept.
• Kitchen remodeling with new quartz countertops, tile backsplash, All new Thermador appliances and custom cabinets.
• Adding skylights.
• New luxury vinyl floors throughout the house.
• Dry bar for entertainment.
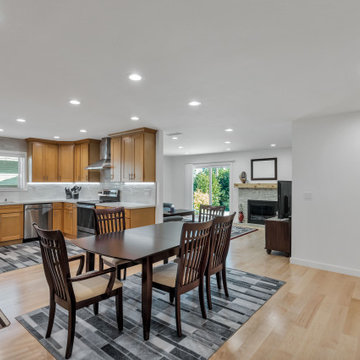 ON Design & Remodeling
Full house remodeling includes:
- Adding 500 ft.² of a bedroom, bathroom and a living room to the front of the house.
- Full kitchen remodeling and removing a load bearing wall.
- 3 full bathrooms remodeling.
- New engineered wood floors throughout the house.
- Paint interior and exterior walls.
- New windows throughout the house.
Find the right local pro for your project
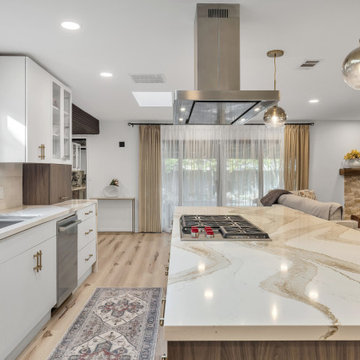 ON Design & Remodeling
Full great room remodeling includes:
• Remove a load bearing wall to create a large open concept.
• Kitchen remodeling with new quartz countertops, tile backsplash, All new Thermador appliances and custom cabinets.
• Adding skylights.
• New luxury vinyl floors throughout the house.
• Dry bar for entertainment.
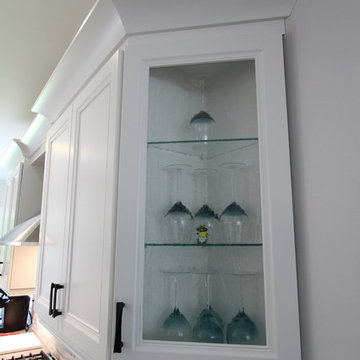
 Classic Kitchens Designs & Renovations Ltd.
This kitchen started with a Great Cathedral ceiling and a tired kitchen, so the customer wanted to really shake things up. We suggested that the bearing wall between the kitchen and dining room be opened up to join the two rooms, and the homeowner loved that idea. The rest is history. Gorgeous!!!!
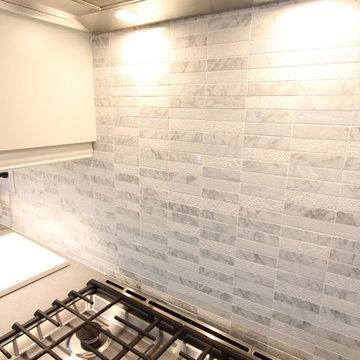 Classic Kitchens Designs & Renovations Ltd.
This kitchen started with a Great Cathedral ceiling and a tired kitchen, so the customer wanted to really shake things up. We suggested that the bearing wall between the kitchen and dining room be opened up to join the two rooms, and the homeowner loved that idea. The rest is history. Gorgeous!!!!
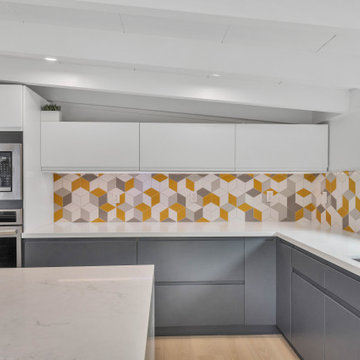 ON Design & Remodeling
Full kitchen remodeling includes removing a load bearing wall.
Creating an open concept to connect the living room, dining room and the kitchen.
• New kitchen cabinets.
• New countertops and backsplash.
• Install new appliances in the kitchen.
• New windows and sliding doors
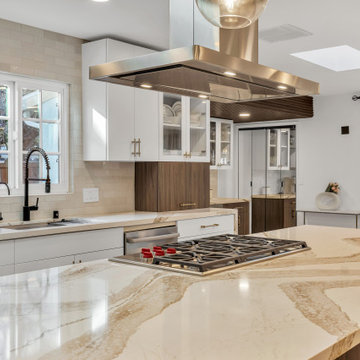 ON Design & Remodeling
Full great room remodeling includes:
• Remove a load bearing wall to create a large open concept.
• Kitchen remodeling with new quartz countertops, tile backsplash, All new Thermador appliances and custom cabinets.
• Adding skylights.
• New luxury vinyl floors throughout the house.
• Dry bar for entertainment.
 ON Design & Remodeling
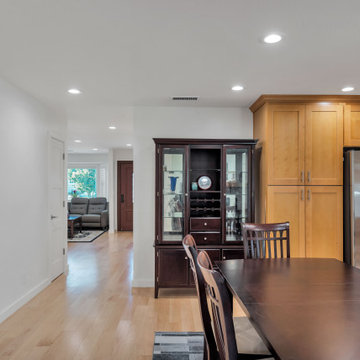
Full house remodeling includes:
- Adding 500 ft.² of a bedroom, bathroom and a living room to the front of the house.
- Full kitchen remodeling and removing a load bearing wall.
- 3 full bathrooms remodeling.
- New engineered wood floors throughout the house.
- Paint interior and exterior walls.
- New windows throughout the house.
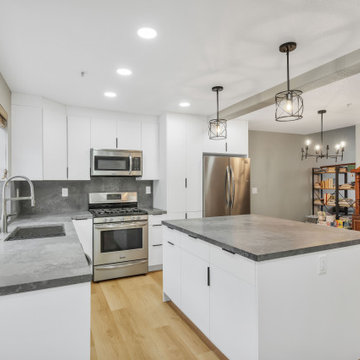 ON Design & Remodeling
Full kitchen remodeling includes-
-Removing a load bearing wall,
-Installing new cabinets
-Create new kitchen island
-Fabricate and install new countertops
-Install new backsplash
-Install new wood flooring throughout the house.
 Classic Kitchens Designs & Renovations Ltd.
This kitchen started with a Great Cathedral ceiling and a tired kitchen, so the customer wanted to really shake things up. We suggested that the bearing wall between the kitchen and dining room be opened up to join the two rooms, and the homeowner loved that idea. The rest is history. Gorgeous!!!!
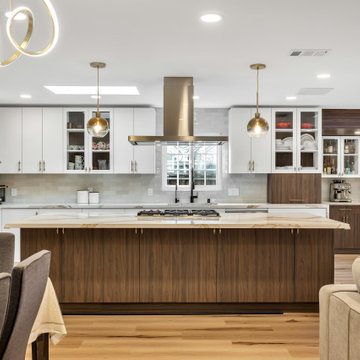 ON Design & Remodeling
Full great room remodeling includes:
• Remove a load bearing wall to create a large open concept.
• Kitchen remodeling with new quartz countertops, tile backsplash, All new Thermador appliances and custom cabinets.
• Adding skylights.
• New luxury vinyl floors throughout the house.
• Dry bar for entertainment.
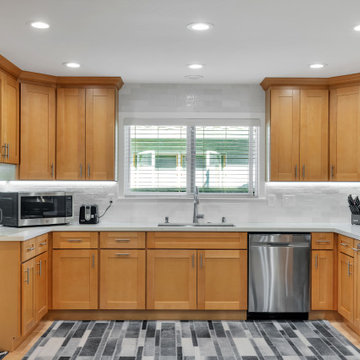 ON Design & Remodeling
Full house remodeling includes:
- Adding 500 ft.² of a bedroom, bathroom and a living room to the front of the house.
- Full kitchen remodeling and removing a load bearing wall.
- 3 full bathrooms remodeling.
- New engineered wood floors throughout the house.
- Paint interior and exterior walls.
- New windows throughout the house.
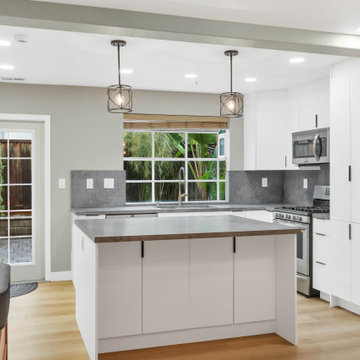 ON Design & Remodeling
Full kitchen remodeling includes-
-Removing a load bearing wall,
-Installing new cabinets
-Create new kitchen island
-Fabricate and install new countertops
-Install new backsplash
-Install new wood flooring throughout the house.
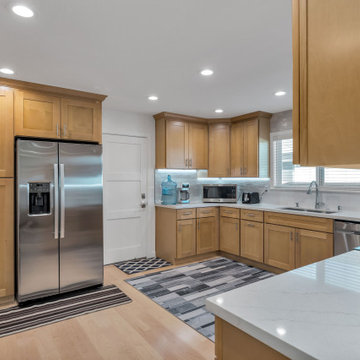 ON Design & Remodeling
Full house remodeling includes:
- Adding 500 ft.² of a bedroom, bathroom and a living room to the front of the house.
- Full kitchen remodeling and removing a load bearing wall.
- 3 full bathrooms remodeling.
- New engineered wood floors throughout the house.
- Paint interior and exterior walls.
- New windows throughout the house.
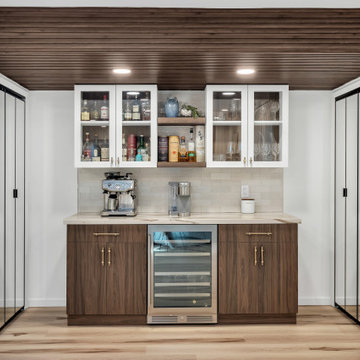 ON Design & Remodeling
Full great room remodeling includes:
• Remove a load bearing wall to create a large open concept.
• Kitchen remodeling with new quartz countertops, tile backsplash, All new Thermador appliances and custom cabinets.
• Adding skylights.
• New luxury vinyl floors throughout the house.
• Dry bar for entertainment.
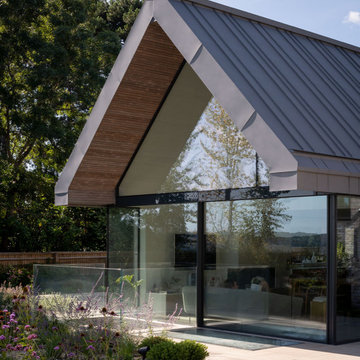
 Spratley & Partners
A new-build, replacement dwelling in a sensitive green belt location, designed to take advantage of the countryside setting and views.
By capitalising on volume increases to the existing dwelling through a series of incremental Permitted Development schemes, the home better suits its site and context. By raising a previously ground bearing floor area into a cantilever it can now encapsulate long ranging views from the master bedroom. To create a contemporary rural aesthetic the materials include a zinc roof, pre-weathered burnt timber cladding and brick.
Landscaping has been designed by renowned British Garden Designer Andy Sturgeon who created three distinct gardens: a wild flower walk to the pool, a formal crescent-shaped striped lawn and south-facing gravel garden. The garden takes advantage of views across the Thames valley to Hedsor House and Cliveden, as a result of it being elevated and levelled with excavation material from the basement.

 Legacy Landscape
Low water use planting using Arbutus unedo 'Oktoberfest' (right back), Sedum 'Autumn Joy' (right front), Pennisetum setaceum (middle front), Pennisetum Oriental (left front) and Teucrium chamaedrys 'Prostratum' (left front).

 Miller-Roodell Architects Ltd
Set in Montana's tranquil Shields River Valley, the Shilo Ranch Compound is a collection of structures that were specifically built on a relatively smaller scale, to maximize efficiency. The main house has two bedrooms, a living area, dining and kitchen, bath and adjacent greenhouse, while two guest homes within the compound can sleep a total of 12 friends and family. There's also a common gathering hall, for dinners, games, and time together. The overall feel here is of sophisticated simplicity, with plaster walls, concrete and wood floors, and weathered boards for exteriors. The placement of each building was considered closely when envisioning how people would move through the property, based on anticipated needs and interests. Sustainability and consumption was also taken into consideration, as evidenced by the photovoltaic panels on roof of the garage, and the capability to shut down any of the compound's buildings when not in use.
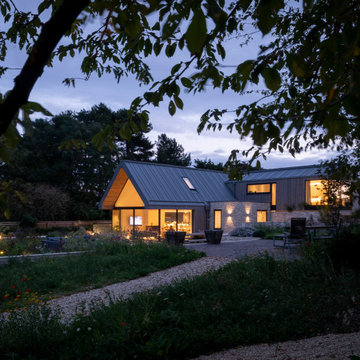 Spratley & Partners
A new-build, replacement dwelling in a sensitive green belt location, designed to take advantage of the countryside setting and views.
By capitalising on volume increases to the existing dwelling through a series of incremental Permitted Development schemes, the home better suits its site and context. By raising a previously ground bearing floor area into a cantilever it can now encapsulate long ranging views from the master bedroom. To create a contemporary rural aesthetic the materials include a zinc roof, pre-weathered burnt timber cladding and brick.
Landscaping has been designed by renowned British Garden Designer Andy Sturgeon who created three distinct gardens: a wild flower walk to the pool, a formal crescent-shaped striped lawn and south-facing gravel garden. The garden takes advantage of views across the Thames valley to Hedsor House and Cliveden, as a result of it being elevated and levelled with excavation material from the basement.
18