
Search results for "Beautiful kitchens" in Home Design Ideas

 David Cannon Photography
Amazing front porch of a modern farmhouse built by Steve Powell Homes (www.stevepowellhomes.com). Photo Credit: David Cannon Photography (www.davidcannonphotography.com)

 O’Hara Interiors
Martha O'Hara Interiors, Interior Design | Charles Cudd De Novo, Architect + Builder | Troy Thies, Photography | Shannon Gale, Photo Styling
Example of a transitional kitchen design in Minneapolis
Example of a transitional kitchen design in Minneapolis

 Joey Leicht Design Inc.
Example of a huge classic l-shaped dark wood floor and brown floor eat-in kitchen design in Chicago with an undermount sink, beaded inset cabinets, multicolored backsplash, stainless steel appliances, an island, gray cabinets, quartzite countertops and stone tile backsplash
Find the right local pro for your project

 AlliKristé Custom Cabinetry and Kitchen Design
Lori Hamilton
Seated home bar - large traditional u-shaped dark wood floor and brown floor seated home bar idea in Tampa with raised-panel cabinets, dark wood cabinets, an undermount sink, marble countertops and white countertops
Seated home bar - large traditional u-shaped dark wood floor and brown floor seated home bar idea in Tampa with raised-panel cabinets, dark wood cabinets, an undermount sink, marble countertops and white countertops

 Beyond the Box Design Collective
This beautiful kitchen remodel includes a complete renovation of the existing space. We vaulted the ceiling, added skylights, walls ovens, appliance garages, and stunning pendant lighting. A formerly small, closed-off kitchen was transformed into a beautiful, open space perfectly designed for food, friends, and entertainment.
Contractor: Jared Lewis Construction,
Photographer: Kate Falconer Photography,
Appliances: Built In Distributors
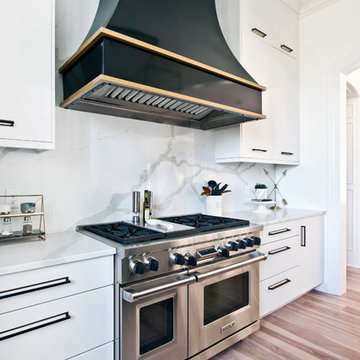


 Julie Dreiling Interiors, LLC
Gourmet kitchen featuring furniture grade cabinetry and a distinctive mix of countertop and backsplash materials.. Island features a dropped table with Calcutta Marble perfect for needing bread. High end appliances, including a steam oven.
Cabinets by Whitehall Kitchen Studio
Photography by Rich Stimmel, Western Exposures Photography

Sponsored
Westerville, OH

Custom Home Works
Franklin County's Award-Winning Design, Build and Remodeling Expert

 Envision Landscape Studio
photography by Joe Dodd
Example of a mid-sized trendy backyard concrete paver patio design in San Francisco with a fire pit
Example of a mid-sized trendy backyard concrete paver patio design in San Francisco with a fire pit

 Beautiful Chaos Interior Design & Styling
Inspiration for a mid-sized cottage painted wood floor and white floor kitchen remodel in Minneapolis with a farmhouse sink, white backsplash, an island, white countertops, recessed-panel cabinets, subway tile backsplash and stainless steel appliances

 Crystal Kitchen + Bath
A beautifully remodeled primary bathroom ensuite inspired by the homeowner’s European travels.
This spacious bathroom was dated and had a cold cave like shower. The homeowner desired a beautiful space with a European feel, like the ones she discovered on her travels to Europe. She also wanted a privacy door separating the bathroom from her bedroom.
The designer opened up the closed off shower by removing the soffit and dark cabinet next to the shower to add glass and let light in. Now the entire room is bright and airy with marble look porcelain tile throughout. The archway was added to frame in the under-mount tub. The double vanity in a soft gray paint and topped with Corian Quartz compliments the marble tile. The new chandelier along with the chrome fixtures add just the right amount of luxury to the room. Now when you come in from the bedroom you are enticed to come in and stay a while in this beautiful space.
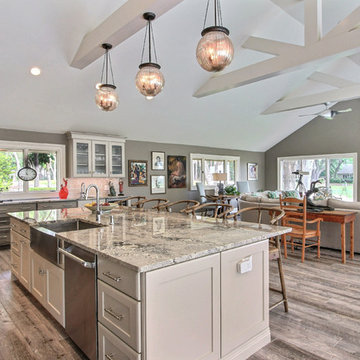
 Jamestown Designer Kitchens
Amy Greene
Kitchen - transitional light wood floor kitchen idea in Atlanta with a farmhouse sink, shaker cabinets, medium tone wood cabinets, stainless steel appliances and an island
Kitchen - transitional light wood floor kitchen idea in Atlanta with a farmhouse sink, shaker cabinets, medium tone wood cabinets, stainless steel appliances and an island

 Summer Thornton Design, Inc
Open concept kitchen - large traditional l-shaped dark wood floor and brown floor open concept kitchen idea in Chicago with recessed-panel cabinets, white cabinets, marble countertops, white backsplash, subway tile backsplash, black appliances, an island and white countertops

 White Birch Design
This 1970's home had a complete makeover! The goal of the project was to 1) open up the main floor living and gathering spaces and 2) create a more beautiful and functional kitchen. We took out the dividing wall between the front living room and the kitchen and dining room to create one large gathering space, perfect for a young family and for entertaining friends!
Onto the exciting part - the kitchen! The existing kitchen was U-Shaped with not much room to have more than 1 person working at a time. We kept the appliances in the same locations, but really expanded the amount of workspace and cabinet storage by taking out the peninsula and adding a large island. The cabinetry, from Holiday Kitchens, is a blue-gray color on the lowers and classic white on the uppers. The countertops are walnut butcherblock on the perimeter and a marble looking quartz on the island. The backsplash, one of our favorites, is a diamond shaped mosaic in a rhombus pattern, which adds just the right amount of texture without overpowering all the gorgeous details of the cabinets and countertops. The hardware is a champagne bronze - one thing we love to do is mix and match our metals! The faucet is from Kohler and is in Matte Black, the sink is from Blanco and is white. The flooring is a luxury vinyl plank with a warm wood tone - which helps bring all the elements of the kitchen together we think!
Overall - this is one of our favorite kitchens to date - so many beautiful details on their own, but put together create this gorgeous kitchen!



 Traci Connell Interiors
The white and cream expansive kitchen came to life with a few pops of magenta and citrine in the area rugs and barstool additions.
Inspiration for a huge timeless u-shaped porcelain tile eat-in kitchen remodel in Dallas with a farmhouse sink, shaker cabinets, white cabinets, quartz countertops, white backsplash, subway tile backsplash, stainless steel appliances and an island
Inspiration for a huge timeless u-shaped porcelain tile eat-in kitchen remodel in Dallas with a farmhouse sink, shaker cabinets, white cabinets, quartz countertops, white backsplash, subway tile backsplash, stainless steel appliances and an island

 Sarah & Friends Interiors
Inspiration for a cottage l-shaped dark wood floor, brown floor, exposed beam and vaulted ceiling kitchen remodel in San Francisco with a farmhouse sink, shaker cabinets, white cabinets, an island and white countertops

 Smith & Smith Kitchens
Natural materials come together so beautifully in this huge, laundry / mud room.
Tim Turner Photography
Inspiration for a huge cottage galley concrete floor and gray floor utility room remodel in Melbourne with a farmhouse sink, shaker cabinets, gray cabinets, quartz countertops, white countertops, gray walls and a side-by-side washer/dryer
Inspiration for a huge cottage galley concrete floor and gray floor utility room remodel in Melbourne with a farmhouse sink, shaker cabinets, gray cabinets, quartz countertops, white countertops, gray walls and a side-by-side washer/dryer

 Beautiful Habitat: Design & Decoration
The existing kitchen was completely remodeled to create a compact chef's kitchen. The client is a true chef, who teaches cooking classes, and we were able to get a professional grade kitchen in an 11x7 footprint!
The new island creates adequate prep space. The bookcases on the front add a ton of storage and interesting display in an otherwise useless walkway.
The South wall is the exposed brick original to the 1900's home. To compliment the brick, we chose a warm nutmeg stain in cherry cabinets.
The countertops are a durable quartz that look like marble but are sturdy enough for this work horse kitchen.
The retro pendants are oversized to add a lot of interest in this small space.
Complete Kitchen remodel to create a Chef's kitchen
Open shelving for storage and display
Gray subway tile
Pendant lights

Sponsored
Columbus, OH

Structural Remodeling
Franklin County's Heavy Timber Specialists | Best of Houzz 2020!
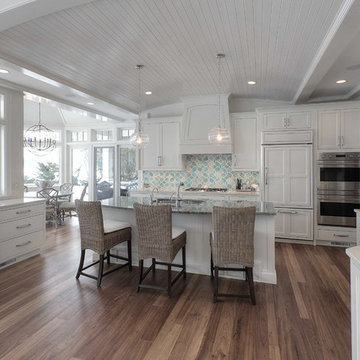
 Kitchen Choreography
Jason Hulet Photography
Mid-sized beach style galley dark wood floor open concept kitchen photo with recessed-panel cabinets, white cabinets, multicolored backsplash, paneled appliances, an island, ceramic backsplash and an undermount sink
Mid-sized beach style galley dark wood floor open concept kitchen photo with recessed-panel cabinets, white cabinets, multicolored backsplash, paneled appliances, an island, ceramic backsplash and an undermount sink
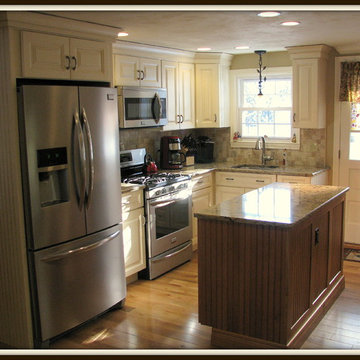
 Cabinet Gallery
This kitchen has coziness, but still feels light and airy. To do this we created the perfect balance of light and dark tones. You can do this by combining lighter shades of wall cabinetry with a darker island. We also paired a soft, earthy back splash to create a subtle warmth.
Designed with Medallion Cabinetry | Madison Door | Maple Wood | Morel Burnished
Island Designed with Medallion Cabinetry | Madison Door | Maple Wood | Chestnut Finish

4