
Search results for "Beazer homes" in Home Design Ideas

 Prodigy Homes Inc.
Inspiration for a mid-sized transitional gray one-story stucco house exterior remodel in Seattle with a hip roof and a shingle roof
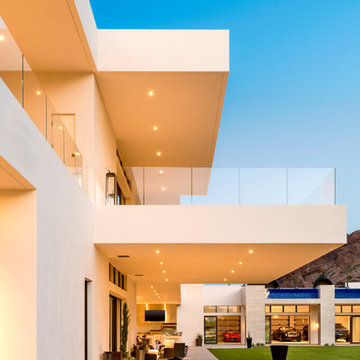
 Red Rock Design-Build and Red Rock Pools and Spas
Amazing Contemporary Home in Scottsdale AZ. Impressive lautner Edge and Negative Edge Entry feature and Gravity Defying, Acrylic Panel Walled, All Bisazza Glass tile Roof top pool and spa is an example of engineering excellence
Photo Credit
Michael Duerinckx of INCKX Photography


Find the right local pro for your project

 Carini Engineering Designs
Large traditional gray two-story wood gable roof idea in New York with a shingle roof

 Sam Scofield Architect A.I.A.
Example of a large farmhouse gray two-story wood gable roof design in Burlington with a shingle roof

 UBuildIt Austin West
Photography by Ric Johnson http://www.RicJPhotography.com
Example of a classic exterior home design in Austin
Example of a classic exterior home design in Austin
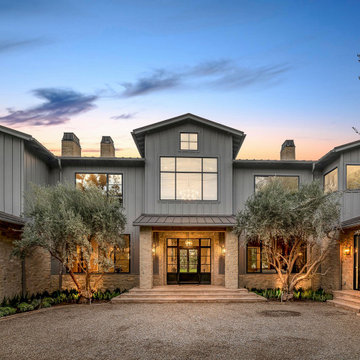
 Bureau Namas
Inspiration for a large cottage beige three-story stone and board and batten gable roof remodel in Los Angeles with a metal roof and a gray roof



 Brind'Amour Design
New Carriage lights and Carriage Doors. New planters and exposed aggregate concrete at exterior. This work was done by me at my former employer Astorino.
Matthew Brind'Amour

 Chicago Pella Platinum Certified Contractors
Pella® ProLine 450 Series windows were used for this Downers Grove home.
Project by: Bradford & Kent

 Orange Moon Interiors
Photography by Mark Borosch. Home built by John Cannon Homes. Finishes by Orange Moon Interiors.
Example of a mid-sized classic beige two-story mixed siding gable roof design in Tampa with a metal roof
Example of a mid-sized classic beige two-story mixed siding gable roof design in Tampa with a metal roof

 Destination Homes
Example of a mid-sized cottage red two-story exterior home design in Salt Lake City


 Demlang Builders
The Amber with its French Country flair boasts of details that have become synonymous with Demlang Builders. An impressive exterior brick/stone combination, striking gabled entry with an oversized arched transom window, a captivating bay window complete with a copper roof, red cedar gable accents and red cedar garage doors. This 2,696 square foot open concept split bedroom design includes intriguing high ceiling effects, arches, pillars, wrought iron staircase and expansive windows.

Sponsored
Westerville, OH

Custom Home Works
Franklin County's Award-Winning Design, Build and Remodeling Expert



 Quarry Mill
The Quarry Mill's Harbor Springs real thin stone veneer adds classic elegance to the front of this beautiful residential ranch style home. Harbor Springs stones contain bands of blue and light tan in light colors stones along with solid tan stones. The stones are rectangular with squared edges and are great for use in large projects like exterior siding, stairways, or landscaping walls. Harbor Springs will also work well in smaller projects like an accent wall or fireplace. The blue tones in this natural stone veneer will add a calming element to your home or business, blending well with any décor.

 Helman Sechrist Stoelting Architecture
Inspiration for a mid-sized craftsman green two-story concrete fiberboard exterior home remodel in Chicago

Sponsored
Columbus, OH

Snider & Metcalf Interior Design, LTD
Leading Interior Designers in Columbus, Ohio & Ponte Vedra, Florida
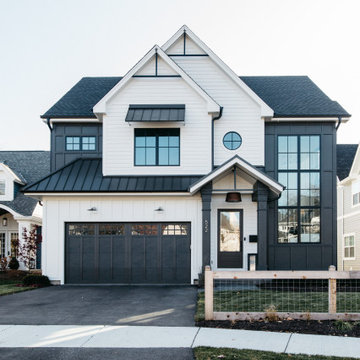


 EKO Development
Located on a corner lot perched high up in the prestigious East Hill of Cresskill, NJ, this home has spectacular views of the Northern Valley to the west. Comprising of 7,200 sq. ft. of space on the 1st and 2nd floor, plus 2,800 sq. ft. of finished walk-out basement space, this home encompasses 10,000 sq. ft. of livable area.
The home consists of 6 bedrooms, 6 full bathrooms, 2 powder rooms, a 3-car garage, 4 fireplaces, huge kitchen, generous home office room, and 2 laundry rooms.
Unique features of this home include a covered porte cochere, a golf simulator room, media room, octagonal music room, dance studio, wine room, heated & screened loggia, and even a dog shower!

 Graf Custom Construction LLC
Large craftsman gray two-story mixed siding gable roof idea with a tile roof
18