
Search results for "Become" in Home Design Ideas
 Esther Hershcovich
Photo: Esther Hershcovic © 2014 Houzz
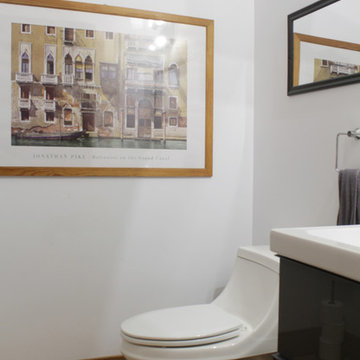
Inspiration for a transitional powder room remodel in Montreal
Inspiration for a transitional powder room remodel in Montreal
 Horticultural Concepts
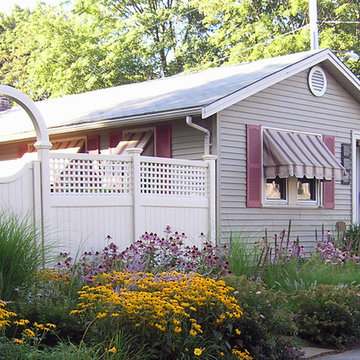
You must see this to believe it. Small becomes large, barren becomes lush and exposed becomes private. The most exquisite gardens can emerge from the emptiest of spaces with the right touch. This owner frequently receives compliments for the exterior of her garden. Only a select few get to see the interior spaces Click here.
 Interiology Design Co.
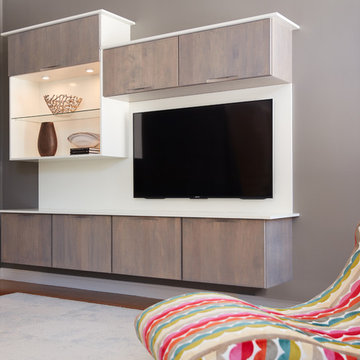
The contemporary custom media center, with glass display shelving and plenty of storage, floats in the family room behind kitchen. Gray glazed stain on maple, with integrated carved hardware, is offset by a white semi-gloss surround. Display lighting adds an opportunity for showcasing art.
Find the right local pro for your project

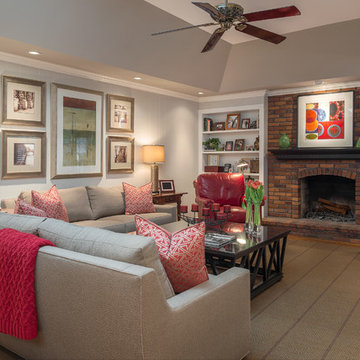

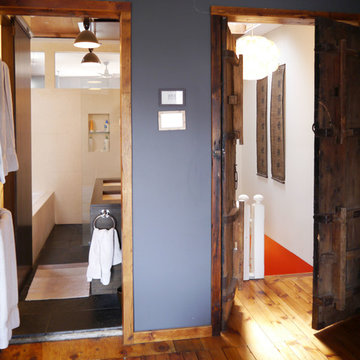
 Nasozi Kakembo (xN Fotography)
Photo: Nasozi Kakembo © 2015 Houzz
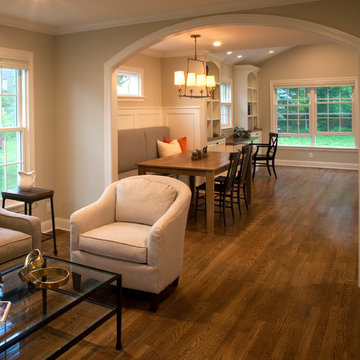
Home design - mid-sized contemporary home design idea in New York
Home design - mid-sized contemporary home design idea in New York
 Prime Realty
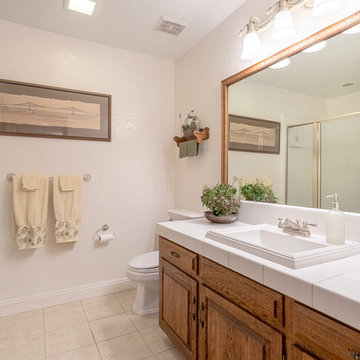
Example of a mid-sized farmhouse kids' white tile and cement tile porcelain tile and beige floor alcove shower design in Los Angeles with raised-panel cabinets, brown cabinets, a two-piece toilet, white walls, a drop-in sink, tile countertops, a hinged shower door and white countertops
 Residential Construction Specialists LLC
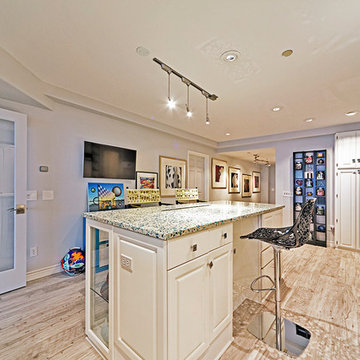
This was the kitchen of the 2nd condo, and has been repurposed into the Artist's studio. The island, covered with Terrazzo Floating Blue (cement and recycled glass) 4'x8' counter top, has an (upgraded) industrial vent in it where the artist can do her work.
 Archangel Remodeling
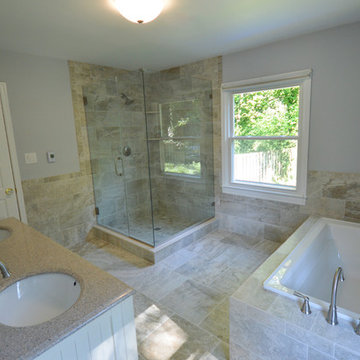
Bathroom - mid-sized traditional master terra-cotta tile bathroom idea in Baltimore with an undermount sink, white cabinets, solid surface countertops and blue walls
 Birch+Oak Construction
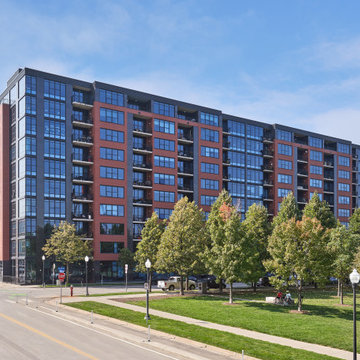
Reprioritizing & reconfiguring spaces to update master bath and create guest accommodations.
Project Details:
These homeowners loved the light, the views, and the compactness of their condo unit. The dining space could accommodate the whole family, they had private areas for quiet reading time, and they loved the location, the building and the community. They definitely did not want to leave.
However, the wasted space in the guest bath, the dark, depressing, heavy-feeling in the master bath and the lack of closet space for guests were all problems for them. They wanted a brighter, more inviting bathroom with more functionality and storage, better accommodations for guests, and the tv room to become a comfortable place to relax and actually enjoy the incredible view they had. The unit was designed specifically for the needs of the previous owner, but they needed their home to fit their own needs and lifestyle.
Our team helped this couple create the bright master bath they wanted, complete with additional functionality and storage options. The guest bath and sitting room were also both reconfigured. The guest bath was reworked to become smaller - but more functional, and the sitting room was expanded to become a fully-functioning guest room.
The reprioritization and reworking of spaces in this unit is a great example of working within an existing framework to create rooms that better fit the needs and wants of a homeowner. The new spaces are a much better fit for the lifestyle and aesthetic of this couple, while mimicking the warmth and welcoming feel of the existing spaces they already enjoyed. They are now able to fully take advantage of the views in all living areas of the unit and can easily accommodate guests in comfort whenever they desire.

 MBC Building & Remodeling, LLC
AFTER MBC
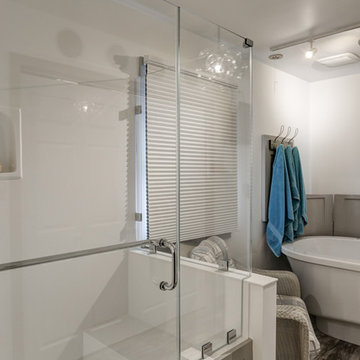
Example of a large trendy master white tile and stone slab vinyl floor and brown floor bathroom design in Other with shaker cabinets, medium tone wood cabinets, a two-piece toilet, white walls, an integrated sink, solid surface countertops, a hinged shower door and white countertops
Example of a large trendy master white tile and stone slab vinyl floor and brown floor bathroom design in Other with shaker cabinets, medium tone wood cabinets, a two-piece toilet, white walls, an integrated sink, solid surface countertops, a hinged shower door and white countertops

 Modern & Contemporary Interior Design

This guest bathroom with vintage French ivory porcelain sink, gorgeous gold fixtures, oversized rain fall shower and huge skylight is fit for a King.
 Vision Design
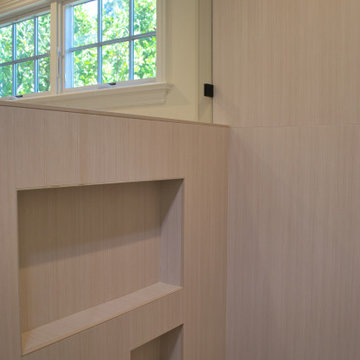
An unheated storage room became a spacious bathroom with every feature. The old tiny bathroom and closet became a very useful master closet.
Alcove shower - large modern master beige tile and ceramic tile alcove shower idea in San Francisco with beige walls, a hinged shower door and a niche
Alcove shower - large modern master beige tile and ceramic tile alcove shower idea in San Francisco with beige walls, a hinged shower door and a niche
 Just the Thing Decorating, Staging, and Windows
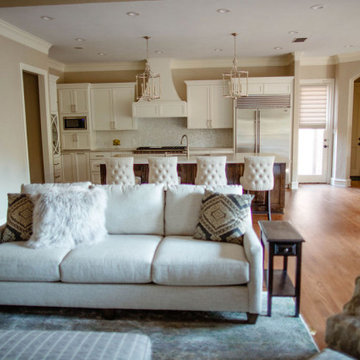
This recent renovation project began with a desire to open up the kitchen to the family room. Today everyone seems to want the big island to live and entertain around, right?
I always recommend taking your time during the planning phase—6 weeks at least! Kitchens and bathrooms are highly functional areas, so you want to give yourself time to think thoughts like, “where am I going to put all my plastic cups?” I ask my clients lots of questions during this phase to help them design a kitchen that truly has a place for everything. Appliances and plumbing are part of this phase as well.
Once the cabinet design was finalized, the demo began! Because that troublesome wall was load bearing, so the GC, Miland Home Construction, had to install a beam to support the second floor. But once that was done, boy we had a lot of space to work with!
Picking your countertops is a little like picking an ice cream flavor: you really want to see all your options! Not only is function important here, but your counter material is really a major element of the kitchen, so pick one you love! This client fell in love with Taj Mahal Quartzite.
The backsplash was the next layer of fun. Now the mood of the kitchen becomes clear. Will it be elegant? Homey? Rustic? Picking the lighting then becomes like the fine tuner on a microscope, adjusting the view to its perfect clarity.
With construction underway, and the mood of the new space established, soft furnishings become the focus. Layering in luxurious, yet durable fabrics are the name of the game for most families. We all want beautiful spaces that can stand up to spouses, kids, and pets! It’s always a lot fun to select a deep and comfy sofa and chairs!
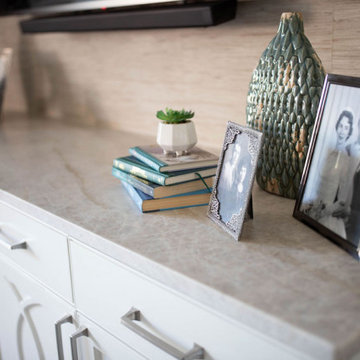
The finishing touches are what really give the project that designer look—so be sure to save room in the budget for art, window treatments, and accessories. In this home I wallpapered the wall behind the tv with a subtle grasscloth, selected a large abstract to center the room, and echoed its colors throughout the accessories. The result is eye-pleasing indeed: soft, textured, interesting and peaceful. This busy family was thrilled with the results.


 MAC Design + Build
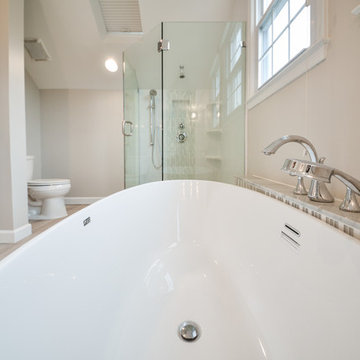
The knee wall behind the bathtub is topped with a marble slab and trimmed with glass mosaic tile. Similar tile is used in the shower waterfall accent.
Photography provided by Ashley Sullivan Exposurely
 Just the Thing Decorating, Staging, and Windows
This recent renovation project began with a desire to open up the kitchen to the family room. Today everyone seems to want the big island to live and entertain around, right?
I always recommend taking your time during the planning phase—6 weeks at least! Kitchens and bathrooms are highly functional areas, so you want to give yourself time to think thoughts like, “where am I going to put all my plastic cups?” I ask my clients lots of questions during this phase to help them design a kitchen that truly has a place for everything. Appliances and plumbing are part of this phase as well.
Once the cabinet design was finalized, the demo began! Because that troublesome wall was load bearing, so the GC, Miland Home Construction, had to install a beam to support the second floor. But once that was done, boy we had a lot of space to work with!
Picking your countertops is a little like picking an ice cream flavor: you really want to see all your options! Not only is function important here, but your counter material is really a major element of the kitchen, so pick one you love! This client fell in love with Taj Mahal Quartzite.
The backsplash was the next layer of fun. Now the mood of the kitchen becomes clear. Will it be elegant? Homey? Rustic? Picking the lighting then becomes like the fine tuner on a microscope, adjusting the view to its perfect clarity.
With construction underway, and the mood of the new space established, soft furnishings become the focus. Layering in luxurious, yet durable fabrics are the name of the game for most families. We all want beautiful spaces that can stand up to spouses, kids, and pets! It’s always a lot fun to select a deep and comfy sofa and chairs!
The finishing touches are what really give the project that designer look—so be sure to save room in the budget for art, window treatments, and accessories. In this home I wallpapered the wall behind the tv with a subtle grasscloth, selected a large abstract to center the room, and echoed its colors throughout the accessories. The result is eye-pleasing indeed: soft, textured, interesting and peaceful. This busy family was thrilled with the results.
54