
Search results for "Become" in Home Design Ideas

 Nasozi Kakembo (xN Fotography)
Photo: Nasozi Kakembo © 2015 Houzz
Example of a mid-sized trendy home design design in New York
Example of a mid-sized trendy home design design in New York
 Medford Design-Build
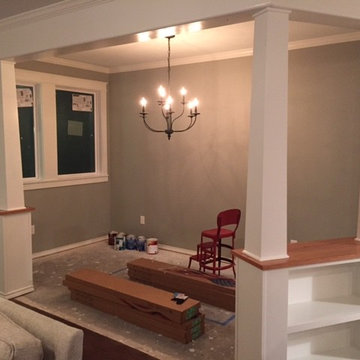
We removed 3 load-bearing walls and replaced them with beams hidden in the ceiling. The Craftsman-style columns and half-walls were custom created by our talented carpenters to match the designs we provided our clients. We also removed the third window in the living room and installed a new door to the backyard in it’s place.
Find the right local pro for your project
 The Galante Architecture Studio, Inc.
Originally built in 1972, these eight interlocked residential units and the accompanying House Master’s Residence won an AIA award for their unique spatial complexity, balancing standard units of construction with volumetric interplay, all while bringing natural light into living spaces. However, nearly 40 years later
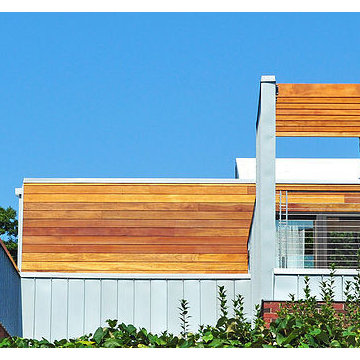
These 1970’s era, interlocked faculty housing units won an AIA award when first completed. They were unique in spatial complexity, By early 2,000’s they were showing signs of age, and had become outdated on many levels. Working with project management for the Faculty of Arts & Sciences, we prepared one prototype design to bring the buildings into the 21st century. New insulated skylights, standing seam metal siding, cedar decks and trellises, exchanging black roofs for well insulated white roofs, were all part of a larger planning program to renovate all nine units. The prototype was implemented in 2012, to great approval and result. In 2013 a few more units were done. In 2014 the “House Masters” unit was done, with the remaining four units planned for future budgets.
Sustainable features include re-use of most materials on site, (former siding was able to become sheathing below metal panels), implementing the Stretch Energy Code for insulation, and putting new white roof membranes in place. Using FSC certified wood for decks and trellises, and using Rheinzink siding, a “200 year material” according to the manufacturer.
After nearly 40 years, Ronald Gourley’s AIA award winning Faculty Housing (1972) was beginning to show its age – plywood siding was delaminating, wooden decks splintering, and custom windows failing. Therefore, the opportunity to reinvent a piece of Mid-Century Modernism presented itself when two of the building’s eight alternating rooftop designs were to be rebuilt as prototypes for the remainder of the structure.
The strength of the original design was its rectilinear and symmetrical arrangement of internal and external spaces, but the difference between the two had become blurred over the decades. New zinc siding, mahogany decking, and stainless steel railings accentuate the defining elements and more clearly articulate the living spaces, breathing new life into the building and reinvigorating the surrounding campus.
Furthermore, the renovation also provided a chance to bring the structure up to modern energy standards and help meet Harvard’s lofty environmental goals. Insulation within the ceilings was more than tripled, white TPO roofing reduces the heat island effect, construction waste was minimized by recasting the siding as sheathing, and materials were selected not only for aesthetics, but for their longevity and ability to be recycled as well.
Harvard’s energy standards brought an uncharacteristic level of environmental care to this building. Roof structures are triple insulated, allowing separating interior from exterior in the most thermally efficient manner. North facing triple insulated skylights and white TPO roofing reduces the heat gain, but allows natural light to pour in. Materials were selected not only for aesthetics, but for their longevity. Zinc, for example, is made of 100% recycled material, and has duration of 200 years. Uncharacteristic levels of environmental care were common on this project.
 Kate's Branch Art
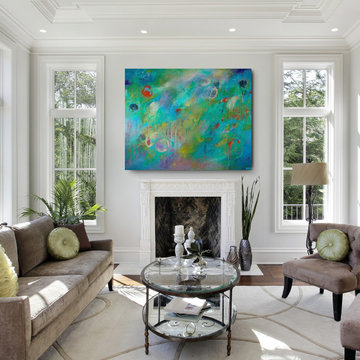
Acrylic Abstract Painting by Kate Word (c)2020 gallery wrapped canvas; 48x60x1.5
Large trendy living room photo in Other
Large trendy living room photo in Other
 Prime Realty
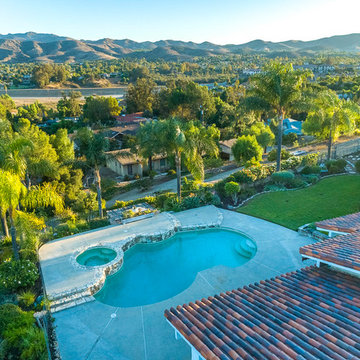
Hot tub - large country backyard concrete and kidney-shaped natural hot tub idea in Los Angeles

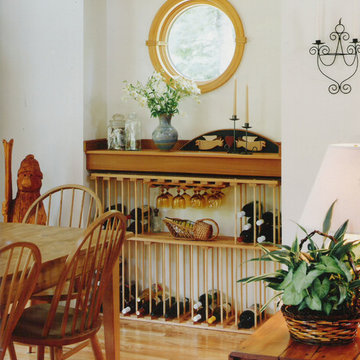
 Andreas Letkovsky Architecture
Mark Samu Photo
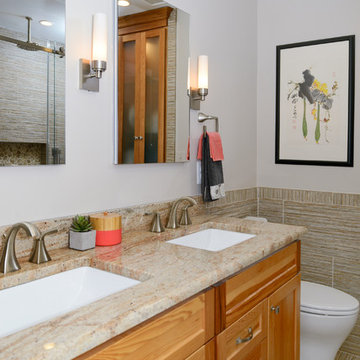
Example of a transitional home design design in New York
Example of a transitional home design design in New York
 Residential Construction Specialists LLC
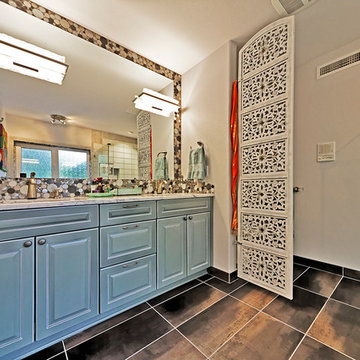
metal and glass title backsplash surround the mirror and tub in this master bath suite retreat.
Bathroom - eclectic bathroom idea in Seattle
Bathroom - eclectic bathroom idea in Seattle
 Ravenscourt Landscaping and Design LLC
Ravenscourt Landscaping & Design LLC
This is an example of a contemporary shade side yard concrete paver landscaping in Houston.
This is an example of a contemporary shade side yard concrete paver landscaping in Houston.


 Deb Tisler Design, LLC
We repurposed and transformed the dining room into a Sunroom-Office - projects included creating a feature wall with Talavera tile, repainting the cabinets and table with chalk paint, adding open shelving and replacing the counter top with Spanish Cedar and reupholstering the chairs.

 Refined Renovations & Refined Home
Max Holiver
Example of an arts and crafts dining room design in Boston
Example of an arts and crafts dining room design in Boston
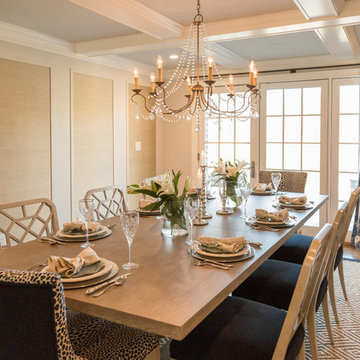 Refined Renovations & Refined Home
Max Holiver
Example of an arts and crafts dining room design in Boston
Example of an arts and crafts dining room design in Boston
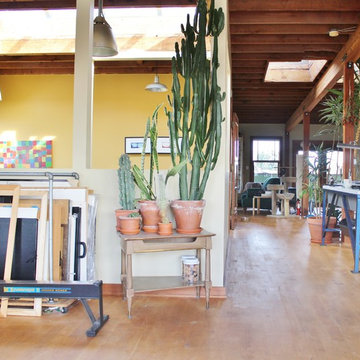
 Kimberley Bryan
Photo: Kimberley Bryan © 2014 Houzz
Home design - eclectic home design idea in Seattle
Home design - eclectic home design idea in Seattle
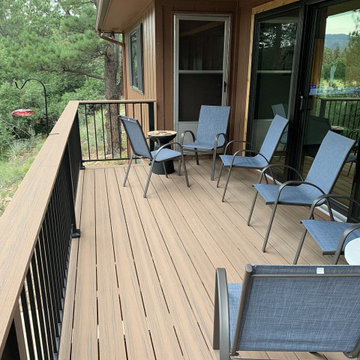
 Decks by Schmillen LLC
This section of the deck is the same as the one in the "Before" picture. The homeowners can now safely enjoy the view from their home!
Mid-sized trendy backyard ground level metal railing deck photo in Other
Mid-sized trendy backyard ground level metal railing deck photo in Other
 Just the Thing Decorating, Staging, and Windows
This recent renovation project began with a desire to open up the kitchen to the family room. Today everyone seems to want the big island to live and entertain around, right?
I always recommend taking your time during the planning phase—6 weeks at least! Kitchens and bathrooms are highly functional areas, so you want to give yourself time to think thoughts like, “where am I going to put all my plastic cups?” I ask my clients lots of questions during this phase to help them design a kitchen that truly has a place for everything. Appliances and plumbing are part of this phase as well.
Once the cabinet design was finalized, the demo began! Because that troublesome wall was load bearing, so the GC, Miland Home Construction, had to install a beam to support the second floor. But once that was done, boy we had a lot of space to work with!
Picking your countertops is a little like picking an ice cream flavor: you really want to see all your options! Not only is function important here, but your counter material is really a major element of the kitchen, so pick one you love! This client fell in love with Taj Mahal Quartzite.
The backsplash was the next layer of fun. Now the mood of the kitchen becomes clear. Will it be elegant? Homey? Rustic? Picking the lighting then becomes like the fine tuner on a microscope, adjusting the view to its perfect clarity.
With construction underway, and the mood of the new space established, soft furnishings become the focus. Layering in luxurious, yet durable fabrics are the name of the game for most families. We all want beautiful spaces that can stand up to spouses, kids, and pets! It’s always a lot fun to select a deep and comfy sofa and chairs!
The finishing touches are what really give the project that designer look—so be sure to save room in the budget for art, window treatments, and accessories. In this home I wallpapered the wall behind the tv with a subtle grasscloth, selected a large abstract to center the room, and echoed its colors throughout the accessories. The result is eye-pleasing indeed: soft, textured, interesting and peaceful. This busy family was thrilled with the results.
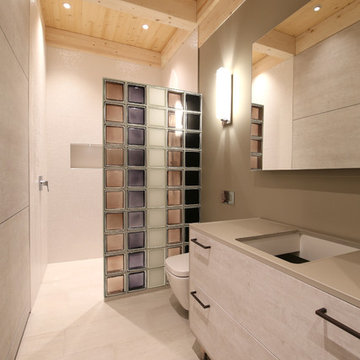
 DIRTT Environmental Solutions
Hygge – pronounced "hoo-ga" – is coziness. A way of living that emphasizes the importance of simplicity and unwinding. It's hospitality and warmth. But at DIRTT, it also means a living lab. The home is a giant test subject for the possibilities of prefabricated construction. The home demonstrates what's possible when traditional craftsmanship and modern technology combine. Complex angles and curves become a possibility. Exquisite finishes become reality when labor costs are flipped on their head. The home has become what it was meant to be all along; a place to gather with colleagues, Clients, family and friends to break bread and get to know one another.
52