
Search results for "Become" in Home Design Ideas
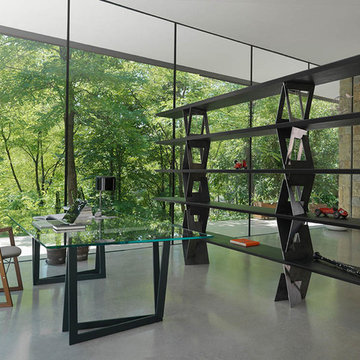
 Cassoni Furniture & Accessories
- QUADROR 02 DESK.
QuaDrorTM 02, or creatively better: an extra clear tempered glass top supported by an essential structure, consisting of four identical elements in an ''L'' shape (in raw metal or oil-stained ash wood) which intersect with each other. The result is an elegant and light table, capable of embellishing any environment by becoming its centerpiece.
98''3/8W x 47''1/4D x 29''1/8H.
110''1/4W x 47''1/4D x 29''1/8H.
http://ow.ly/3yAuBm
- RAY ARMCHAIR.
Conceived by Orlandini Design in 2010 in homage to Charles and Ray Eames, Ray has come of age as Ray Armchair.
The arms in the original design have been enlarged to become armrests. The aesthetic look of the chair is enhanced by the combination of wood and leather or eco-leather.
20''7/8W x 21''1/4D x 32''1/4H.
Seat height: 17’’3/8.
http://ow.ly/3yzUoz
- QUADROR 04 BOOKCASE.
When design becomes a work of art. This bookcase with an intense and unique form embodies all the distinctive elements of the collection of the same name. The upward progression of the ash wood shelves is dynamically accompanied by ever lighter metal elements that metaphorically lead the eye towards the sky and give the structure a solidly light aspect.
131''7/8W x 15''3/4D x 86''5/8H.
http://ow.ly/3yAuBI
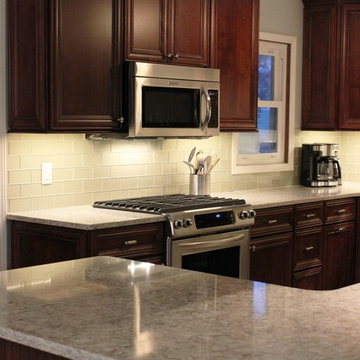
 Village Home Stores
Birch cabinetry by Koch in the "Legacy" doorstyle and stained "Burgundy" with a black accent glaze applied. Cambria Quartz counters in the "New Quay" design. Appliances by KitchenAid. - Village Home Stores

 Modern & Contemporary Interior Design
The open plan home leads seamlessly from the kitchen to this great social area. A comfortable seating area for coffee and cake or wine and nibbles on an evening and also a hanging chair, great for reading a book or watching the waterfront traffic sail by.
Find the right local pro for your project
 Kimberley Bryan
Photo: Kimberley Bryan © 2016 Houzz
Inspiration for a 1950s bathroom remodel in Seattle
Inspiration for a 1950s bathroom remodel in Seattle
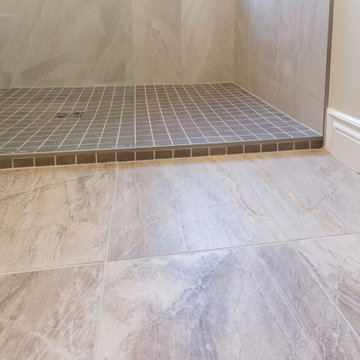
 Floor and Bath Design
Example of a small country master gray tile and porcelain tile porcelain tile and gray floor bathroom design in Toronto with shaker cabinets, white cabinets, a two-piece toilet, white walls, an undermount sink, quartzite countertops and white countertops


 Barbara Purdy - Purdy & Associates Design
Scandanavian influences abound in this minimalist ensuite bath. Subtle textures and tones make for a very calming feel to the space, while the under cabinet lighting adds a touch of drama.

 Esther Hershcovich
Photo: Esther Hershcovich © 2017 Houzz
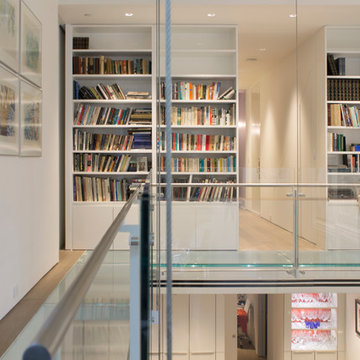
Example of a transitional hallway design in New York
Example of a transitional hallway design in New York

 Berry Outdoor Living, Inc.
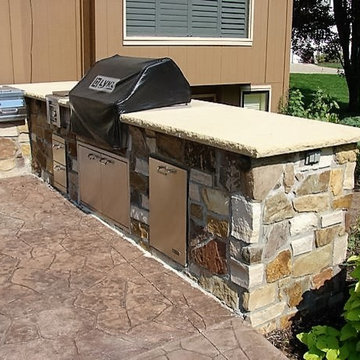
An Outdoor Kitchen truly becomes a social gathering area. Our most common outdoor kitchens are simply a cooking space with a built in grill and some expanded counter space. However, some kansas city outdoor kitchens also include a bar, whether raised, or counter height, a refrigerator, a set of drawers and even an outdoor kitchen with a kegerator and flat-screen tv. As a Landscape Contractor that merges old and new construction into the landscape design, it's difficult to describe, but people just want to spend time in the new area, whether at the bar of the outdoor kitchen, fire pit, patio, or covered porch. When a space becomes a large part of the homeowners' daily life, that's when I know a project has been completed with excellence.
For a space to be relaxing, it must feel easy. A quality landscape design must allow the space to feel like it flows from the adjoining room inside the home out. When accomplished correctly, the patio and outdoor living space feels like an extension of the home, or another "room" of the home and feels wrapped with fresh, low-maintenance landscaping.
Whether traditional or modern, simple, or decked-out, an outdoor kitchen becomes a wonderful hub for entertaining and outdoor living!
 Wesley-Wayne Interiors, LLC
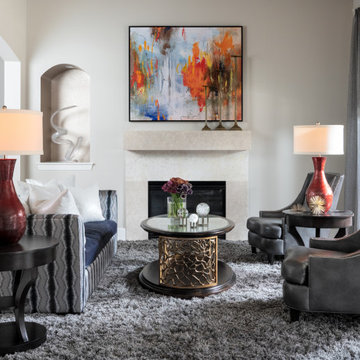
Living room - mid-sized transitional formal and open concept beige floor living room idea in Other with white walls, a standard fireplace and a stone fireplace
 Prime Realty

Example of a large farmhouse backyard concrete and kidney-shaped natural hot tub design in Los Angeles
 Audio Etc

Home theater - mid-sized rustic open concept medium tone wood floor home theater idea in New York with brown walls and a media wall
 Berkshire Mountain Design Build, LLC
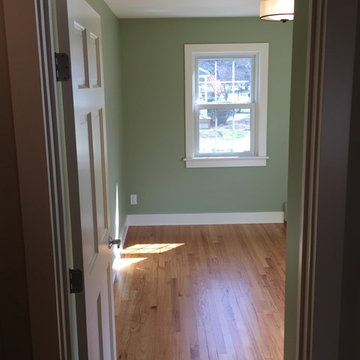
Looking into the new office which was the old dining previously.
Berkshire Mountain Design Build. -Log Home -Timber Framing -Post and Beam -Historic Preservation
 Kimberley Bryan
Photo: Kimberley Bryan © 2014 Houzz
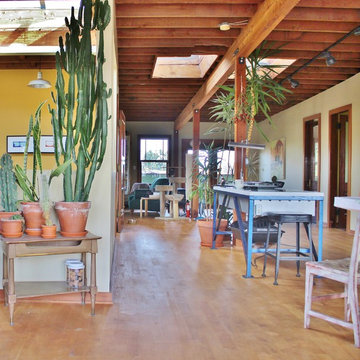
Example of an eclectic living room design in Seattle
Example of an eclectic living room design in Seattle

 Kimberley Bryan
Photo: Kimberley Bryan © 2016 Houzz
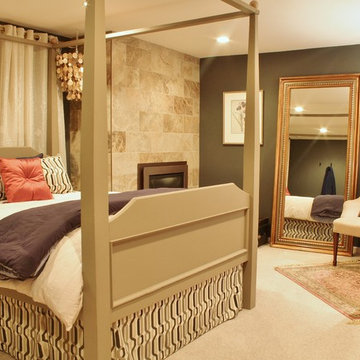
Inspiration for a craftsman bedroom remodel in Seattle
Inspiration for a craftsman bedroom remodel in Seattle
 Audio Etc
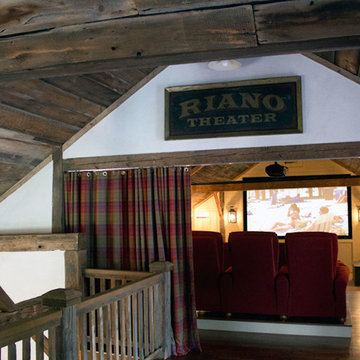
Inspiration for a mid-sized rustic open concept medium tone wood floor home theater remodel in New York with brown walls and a media wall
 Esther Hershcovich
Photo: Esther Hershcovich © 2017 Houzz
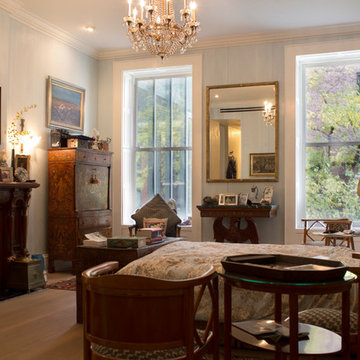
Inspiration for a contemporary bedroom remodel in New York
Inspiration for a contemporary bedroom remodel in New York
51