
Search results for "Become" in Home Design Ideas
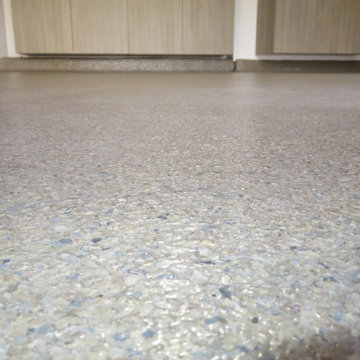

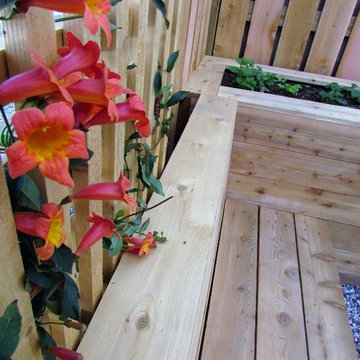
 Ravenscourt Landscaping and Design LLC
Ravenscourt Landscaping & Design LLC
This is an example of a contemporary shade side yard concrete paver landscaping in Houston.
This is an example of a contemporary shade side yard concrete paver landscaping in Houston.
 Berry Outdoor Living, Inc.
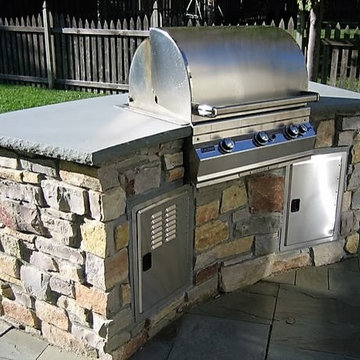
An Outdoor Kitchen truly becomes a social gathering area. Our most common outdoor kitchens are simply a cooking space with a built in grill and some expanded counter space. However, some kansas city outdoor kitchens also include a bar, whether raised, or counter height, a refrigerator, a set of drawers and even an outdoor kitchen with a kegerator and flat-screen tv. As a Landscape Contractor that merges old and new construction into the landscape design, it's difficult to describe, but people just want to spend time in the new area, whether at the bar of the outdoor kitchen, fire pit, patio, or covered porch. When a space becomes a large part of the homeowners' daily life, that's when I know a project has been completed with excellence.
For a space to be relaxing, it must feel easy. A quality landscape design must allow the space to feel like it flows from the adjoining room inside the home out. When accomplished correctly, the patio and outdoor living space feels like an extension of the home, or another "room" of the home and feels wrapped with fresh, low-maintenance landscaping.
Whether traditional or modern, simple, or decked-out, an outdoor kitchen becomes a wonderful hub for entertaining and outdoor living!
Find the right local pro for your project
 Silent Rivers Design+Build
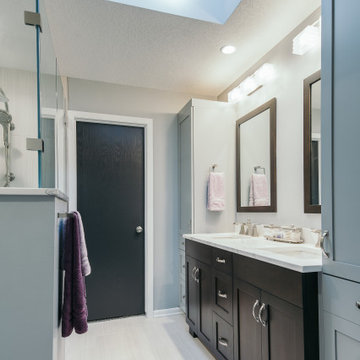
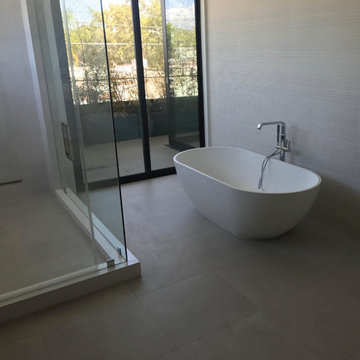
The natural daylight from the skylight brings a warm, fresh feel to the revamped master bathroom.
Example of a trendy bathroom design in Other
Example of a trendy bathroom design in Other
 MFM Design & Construction llc
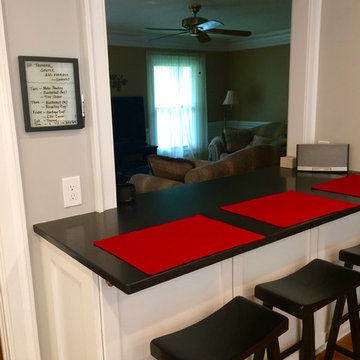
Eat-in kitchen - large eclectic u-shaped light wood floor eat-in kitchen idea in New York with an undermount sink, white cabinets, granite countertops, gray backsplash, stone tile backsplash, stainless steel appliances, an island and shaker cabinets
 DesignScapes Kitchen & Bath
Catherine Taylor-Rye
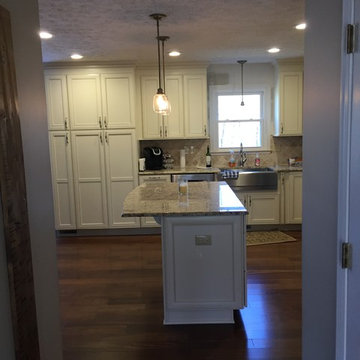
Open concept kitchen - mid-sized traditional l-shaped laminate floor open concept kitchen idea in Other with a farmhouse sink, raised-panel cabinets, white cabinets, granite countertops, beige backsplash, stainless steel appliances and an island
Open concept kitchen - mid-sized traditional l-shaped laminate floor open concept kitchen idea in Other with a farmhouse sink, raised-panel cabinets, white cabinets, granite countertops, beige backsplash, stainless steel appliances and an island



 Hinman Construction
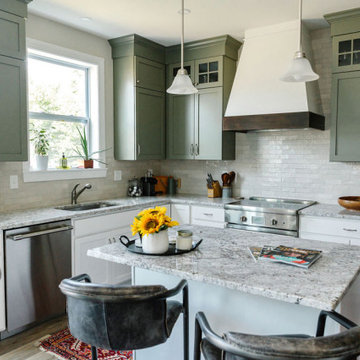
This all white kitchen was updated with new upper cabinets, backsplash tile. Existing base cabinets and counters remained.
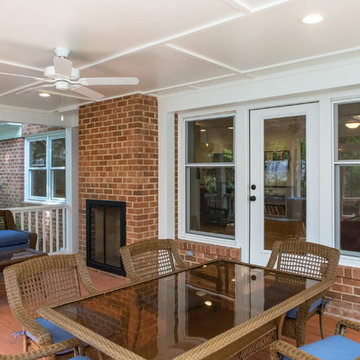
Mid-sized transitional l-shaped medium tone wood floor and gray floor open concept kitchen photo in Other with an undermount sink, shaker cabinets, green cabinets, granite countertops, beige backsplash, ceramic backsplash, stainless steel appliances, an island and white countertops
Mid-sized transitional l-shaped medium tone wood floor and gray floor open concept kitchen photo in Other with an undermount sink, shaker cabinets, green cabinets, granite countertops, beige backsplash, ceramic backsplash, stainless steel appliances, an island and white countertops
 Decks by Schmillen LLC
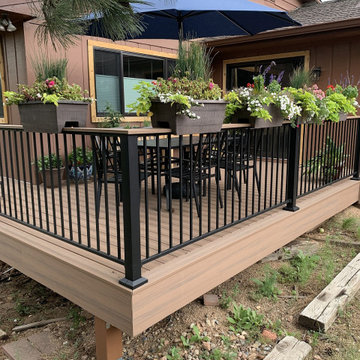
When our customers purchased this home in the Rockrimmon neighborhood, they realized the unsafe deck needed to replaced as soon as possible. Using a composite material was "must-have" because of the ease of maintenance and threat of fires on the west side of Colorado Springs.
Working through the design phase, they decided to use Deckorators Voyage Mesa material for the 408 SF deck. We installed end and divider boards in the same material to provide a finished look. They chose to use the RDI metal panel railing in matte black with a drink cap in the Mesa material.
 Just the Thing Decorating, Staging, and Windows
This recent renovation project began with a desire to open up the kitchen to the family room. Today everyone seems to want the big island to live and entertain around, right?
I always recommend taking your time during the planning phase—6 weeks at least! Kitchens and bathrooms are highly functional areas, so you want to give yourself time to think thoughts like, “where am I going to put all my plastic cups?” I ask my clients lots of questions during this phase to help them design a kitchen that truly has a place for everything. Appliances and plumbing are part of this phase as well.
Once the cabinet design was finalized, the demo began! Because that troublesome wall was load bearing, so the GC, Miland Home Construction, had to install a beam to support the second floor. But once that was done, boy we had a lot of space to work with!
Picking your countertops is a little like picking an ice cream flavor: you really want to see all your options! Not only is function important here, but your counter material is really a major element of the kitchen, so pick one you love! This client fell in love with Taj Mahal Quartzite.
The backsplash was the next layer of fun. Now the mood of the kitchen becomes clear. Will it be elegant? Homey? Rustic? Picking the lighting then becomes like the fine tuner on a microscope, adjusting the view to its perfect clarity.
With construction underway, and the mood of the new space established, soft furnishings become the focus. Layering in luxurious, yet durable fabrics are the name of the game for most families. We all want beautiful spaces that can stand up to spouses, kids, and pets! It’s always a lot fun to select a deep and comfy sofa and chairs!
The finishing touches are what really give the project that designer look—so be sure to save room in the budget for art, window treatments, and accessories. In this home I wallpapered the wall behind the tv with a subtle grasscloth, selected a large abstract to center the room, and echoed its colors throughout the accessories. The result is eye-pleasing indeed: soft, textured, interesting and peaceful. This busy family was thrilled with the results.
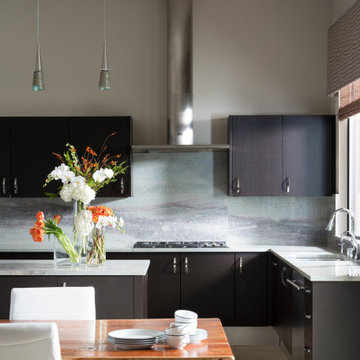

 WC Design Center
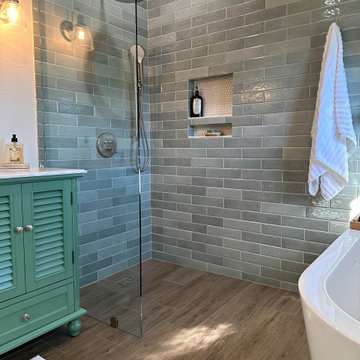
This Primary bathroom was on the smaller side, so we chose to make dramatic updates that would make walking into this room feel like spa retreat everywhere you look! We tiled the walls in a Jade subway tile, used wood floor tile that flowed through into the walk-in shower to keep the space open and continuous. The green vanity is shic and coastal and the freestanding tub is the perfect place to relax after a long day!

 CYNTHIA E STEWART / Hoffman and Albers Interiors
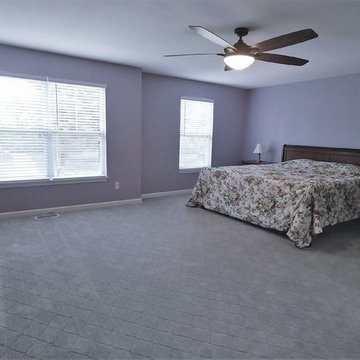
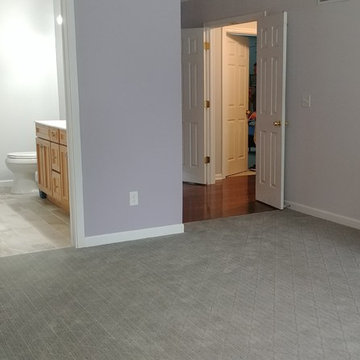
New Carpet by Masland Carpet and porcelain tile
Bedroom - transitional bedroom idea in Cincinnati
Bedroom - transitional bedroom idea in Cincinnati

 Prime Realty
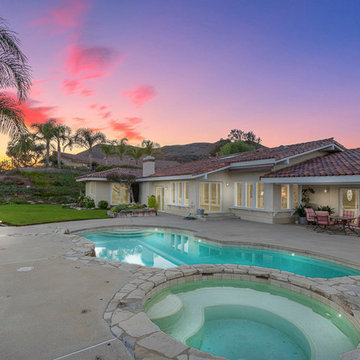
Inspiration for a large country backyard concrete and kidney-shaped natural hot tub remodel in Los Angeles
 Glass Construction
Barry Halkin
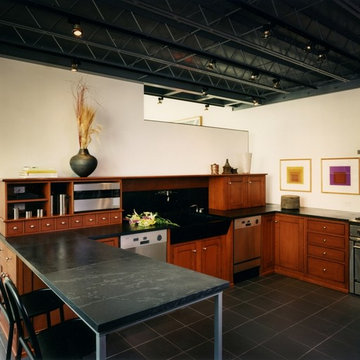
Example of a large trendy u-shaped marble floor eat-in kitchen design in DC Metro with a farmhouse sink, raised-panel cabinets, medium tone wood cabinets, granite countertops, black backsplash, stone slab backsplash, stainless steel appliances and an island
Example of a large trendy u-shaped marble floor eat-in kitchen design in DC Metro with a farmhouse sink, raised-panel cabinets, medium tone wood cabinets, granite countertops, black backsplash, stone slab backsplash, stainless steel appliances and an island
72