
Search results for "Become" in Home Design Ideas

 Esther Hershcovich
Photo: Esther Hershcovic © 2014 Houzz
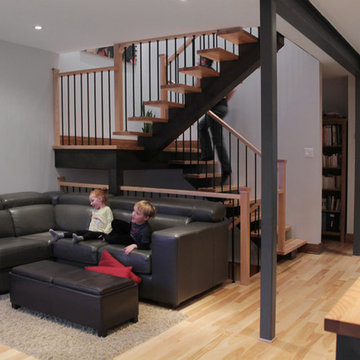
Staircase - transitional staircase idea in Montreal
Staircase - transitional staircase idea in Montreal
 Floor and Bath Design
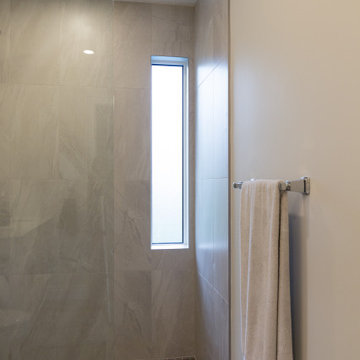
Small cottage master gray tile and porcelain tile porcelain tile and gray floor bathroom photo in Toronto with shaker cabinets, white cabinets, a two-piece toilet, white walls, an undermount sink, quartzite countertops and white countertops
Find the right local pro for your project
 Modern & Contemporary Interior Design
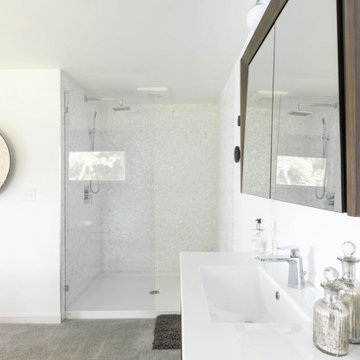
The bathtub floats in the middle of the room to make the most of the waterfront views through the bedroom. The walk in shower with mother of pearl shell tile adds luxury, as does the carpet. The owner of this home is British, where carpet in bathrooms isn't unusual.



 Prime Realty
Hot tub - large country backyard concrete and kidney-shaped natural hot tub idea in Los Angeles
 Berry Outdoor Living, Inc.
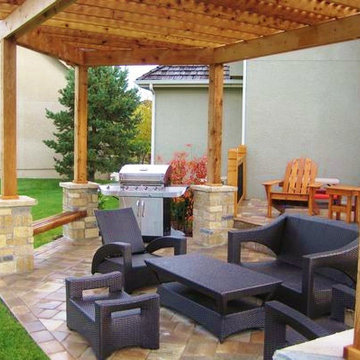
An Outdoor Kitchen truly becomes a social gathering area. Our most common outdoor kitchens are simply a cooking space with a built in grill and some expanded counter space. However, some kansas city outdoor kitchens also include a bar, whether raised, or counter height, a refrigerator, a set of drawers and even an outdoor kitchen with a kegerator and flat-screen tv. As a Landscape Contractor that merges old and new construction into the landscape design, it's difficult to describe, but people just want to spend time in the new area, whether at the bar of the outdoor kitchen, fire pit, patio, or covered porch. When a space becomes a large part of the homeowners' daily life, that's when I know a project has been completed with excellence.
For a space to be relaxing, it must feel easy. A quality landscape design must allow the space to feel like it flows from the adjoining room inside the home out. When accomplished correctly, the patio and outdoor living space feels like an extension of the home, or another "room" of the home and feels wrapped with fresh, low-maintenance landscaping.
Whether traditional or modern, simple, or decked-out, an outdoor kitchen becomes a wonderful hub for entertaining and outdoor living!
 JM Kitchen & Bath Design
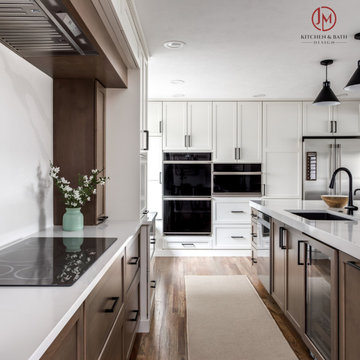
Explore our gallery of exquisite kitchen creations and get inspired today.
Kitchen - kitchen idea in Denver
Kitchen - kitchen idea in Denver
 Medford Design-Build

Large farmhouse master double-sink bathroom photo in Dallas with shaker cabinets, white cabinets, a two-piece toilet, gray walls, an undermount sink, quartzite countertops, a hinged shower door, beige countertops and a built-in vanity

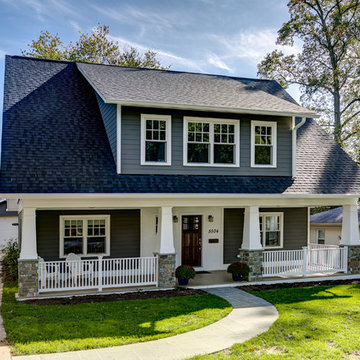


 Nasozi Kakembo (xN Fotography)
Photo: Nasozi Kakembo © 2015 Houzz
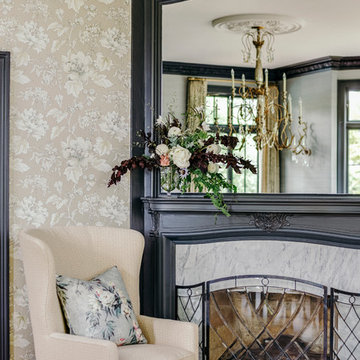
Large ornate u-shaped medium tone wood floor enclosed kitchen photo in New York with an undermount sink, glass-front cabinets, medium tone wood cabinets, marble countertops, stainless steel appliances and an island
Large ornate u-shaped medium tone wood floor enclosed kitchen photo in New York with an undermount sink, glass-front cabinets, medium tone wood cabinets, marble countertops, stainless steel appliances and an island
 Barbara Purdy - Purdy & Associates Design

Scandanavian influences abound in this minimalist ensuite bath. Subtle textures and tones make for a very calming feel to the space, while the under cabinet lighting adds a touch of drama.
 Professional Home Improvement, Inc.
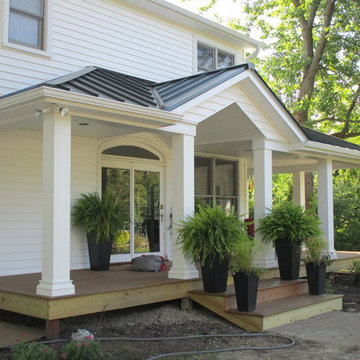
Total Upgrade with Beautiful Portico. Metal Forever Roof
Mid-sized traditional white two-story vinyl exterior home idea in Chicago with a metal roof
Mid-sized traditional white two-story vinyl exterior home idea in Chicago with a metal roof
 Just the Thing Decorating, Staging, and Windows
This recent renovation project began with a desire to open up the kitchen to the family room. Today everyone seems to want the big island to live and entertain around, right?
I always recommend taking your time during the planning phase—6 weeks at least! Kitchens and bathrooms are highly functional areas, so you want to give yourself time to think thoughts like, “where am I going to put all my plastic cups?” I ask my clients lots of questions during this phase to help them design a kitchen that truly has a place for everything. Appliances and plumbing are part of this phase as well.
Once the cabinet design was finalized, the demo began! Because that troublesome wall was load bearing, so the GC, Miland Home Construction, had to install a beam to support the second floor. But once that was done, boy we had a lot of space to work with!
Picking your countertops is a little like picking an ice cream flavor: you really want to see all your options! Not only is function important here, but your counter material is really a major element of the kitchen, so pick one you love! This client fell in love with Taj Mahal Quartzite.
The backsplash was the next layer of fun. Now the mood of the kitchen becomes clear. Will it be elegant? Homey? Rustic? Picking the lighting then becomes like the fine tuner on a microscope, adjusting the view to its perfect clarity.
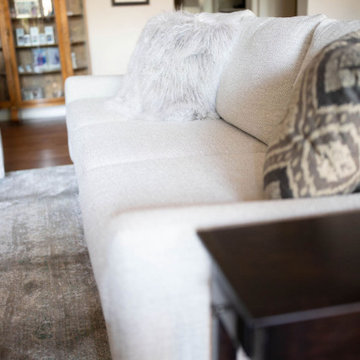
With construction underway, and the mood of the new space established, soft furnishings become the focus. Layering in luxurious, yet durable fabrics are the name of the game for most families. We all want beautiful spaces that can stand up to spouses, kids, and pets! It’s always a lot fun to select a deep and comfy sofa and chairs!
The finishing touches are what really give the project that designer look—so be sure to save room in the budget for art, window treatments, and accessories. In this home I wallpapered the wall behind the tv with a subtle grasscloth, selected a large abstract to center the room, and echoed its colors throughout the accessories. The result is eye-pleasing indeed: soft, textured, interesting and peaceful. This busy family was thrilled with the results.
 MAC Design + Build
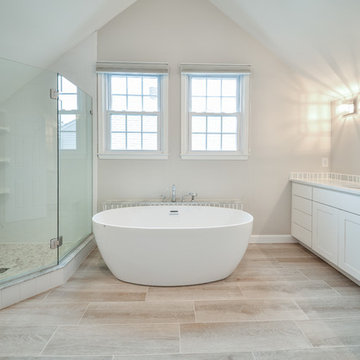
This master bathroom was once closed off by a bulky third wall to the shower. The wall, which cut off access to the windows, was removed bringing in more light and opening up the layout of the entire bathroom.
Photography provided by Ashley Sullivan Exposurely
 Duncan's Creative Kitchens
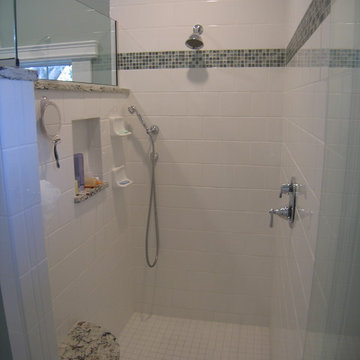
Desiring privacy in the shower, we created 2/3-height walls and enlarged the shower space to give plenty of elbow room. Duncan's Creative Kitchens
Transitional bathroom photo in Tampa
Transitional bathroom photo in Tampa
 User

UserWith an ADU-garage conversion in San Diego, you can now think of converting your home into a spacious abode, with all the rooms and desired spaces. An ADU can be carved out from an old garage or a store room, and utilized for the purpose of rental accommodation, home-based office, a master bedroom or an in-law suite with all the facilities.
ADU Construction in El Cajon, CA - https://www.openspacessd.com/
75