
Search results for "Become" in Home Design Ideas

 Michael Norpell's Wall To Wall
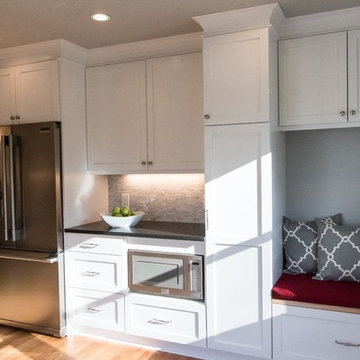
By removing the closet wall in the third bedroom, the space opened up into what was a dine-in kitchen. Michael was able to design a beverage center convenient to both the kitchen and what is now a family room.
 Esther Hershcovich
Photo: Esther Hershcovic © 2014 Houzz
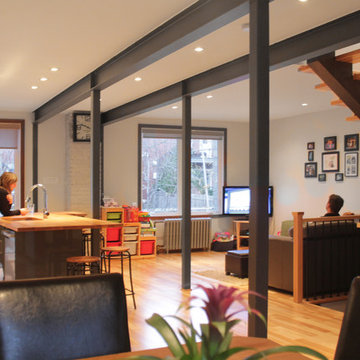
Inspiration for a transitional living room remodel in Montreal
Inspiration for a transitional living room remodel in Montreal
 Kimberley Bryan
Photo: Kimberley Bryan © 2014 Houzz
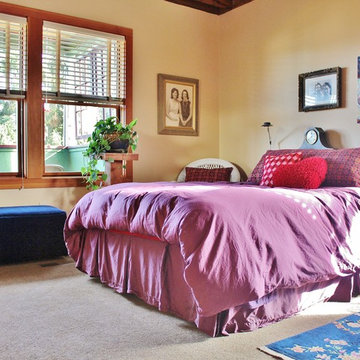
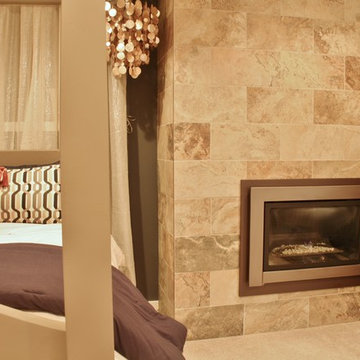
Formerly a video-editing room, the guest bedroom is now an oasis of quiet for visitors; tucked away from the street and overlooking the home’s balcony and garden.
Wall paint: Sepia Tan, Benjamin Moore
Find the right local pro for your project



 Esther Hershcovich
Photo: Esther Hershcovic © 2014 Houzz
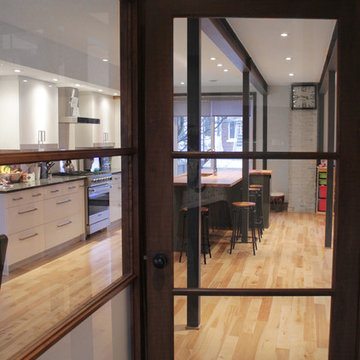
Entryway - transitional entryway idea in Montreal
Entryway - transitional entryway idea in Montreal

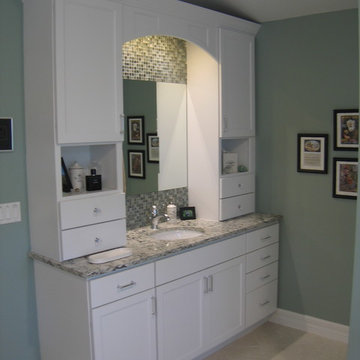
 Duncan's Creative Kitchens
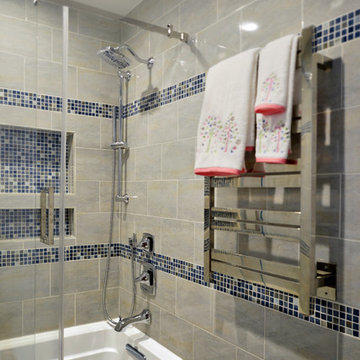
Adding towers to each vanity more an doubled the storage for each vanity, including an unseen hamper for each spouse. Glass mosaic tiles frame an inexpensive cut mirror and add elegance to the simple cabinetry. Duncan's Creative Kitchens
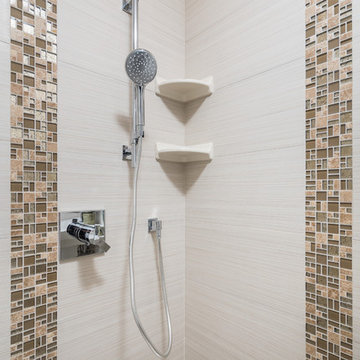
 Anna Jacoby Interiors
Ian Coleman
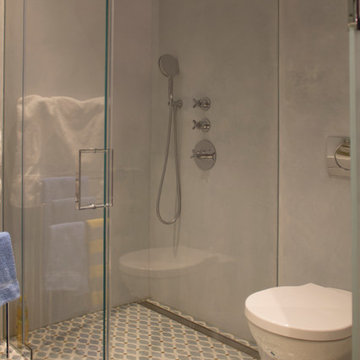
Inspiration for a small contemporary 3/4 beige tile and porcelain tile porcelain tile and beige floor corner shower remodel in San Francisco with a two-piece toilet, beige walls, a pedestal sink and a hinged shower door
Inspiration for a small contemporary 3/4 beige tile and porcelain tile porcelain tile and beige floor corner shower remodel in San Francisco with a two-piece toilet, beige walls, a pedestal sink and a hinged shower door
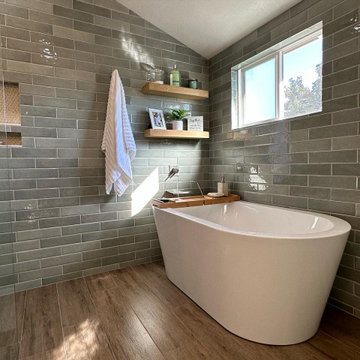
 WC Design Center
This Primary bathroom was on the smaller side, so we chose to make dramatic updates that would make walking into this room feel like spa retreat everywhere you look! We tiled the walls in a Jade subway tile, used wood floor tile that flowed through into the walk-in shower to keep the space open and continuous. The green vanity is shic and coastal and the freestanding tub is the perfect place to relax after a long day!

 Just the Thing Decorating, Staging, and Windows
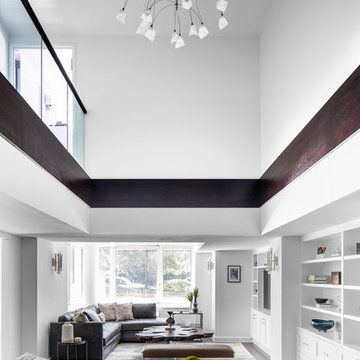
This recent renovation project began with a desire to open up the kitchen to the family room. Today everyone seems to want the big island to live and entertain around, right?
I always recommend taking your time during the planning phase—6 weeks at least! Kitchens and bathrooms are highly functional areas, so you want to give yourself time to think thoughts like, “where am I going to put all my plastic cups?” I ask my clients lots of questions during this phase to help them design a kitchen that truly has a place for everything. Appliances and plumbing are part of this phase as well.
Once the cabinet design was finalized, the demo began! Because that troublesome wall was load bearing, so the GC, Miland Home Construction, had to install a beam to support the second floor. But once that was done, boy we had a lot of space to work with!
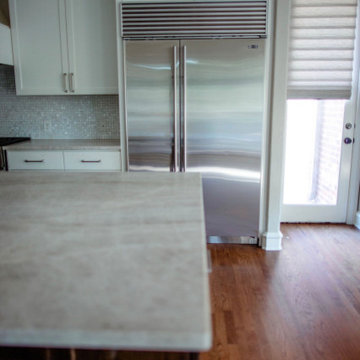
Picking your countertops is a little like picking an ice cream flavor: you really want to see all your options! Not only is function important here, but your counter material is really a major element of the kitchen, so pick one you love! This client fell in love with Taj Mahal Quartzite.
The backsplash was the next layer of fun. Now the mood of the kitchen becomes clear. Will it be elegant? Homey? Rustic? Picking the lighting then becomes like the fine tuner on a microscope, adjusting the view to its perfect clarity.
With construction underway, and the mood of the new space established, soft furnishings become the focus. Layering in luxurious, yet durable fabrics are the name of the game for most families. We all want beautiful spaces that can stand up to spouses, kids, and pets! It’s always a lot fun to select a deep and comfy sofa and chairs!
The finishing touches are what really give the project that designer look—so be sure to save room in the budget for art, window treatments, and accessories. In this home I wallpapered the wall behind the tv with a subtle grasscloth, selected a large abstract to center the room, and echoed its colors throughout the accessories. The result is eye-pleasing indeed: soft, textured, interesting and peaceful. This busy family was thrilled with the results.
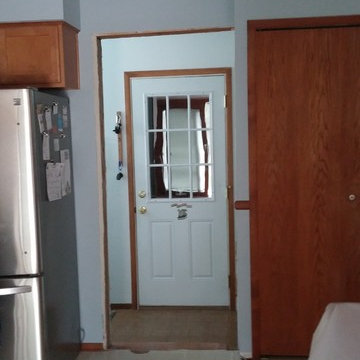

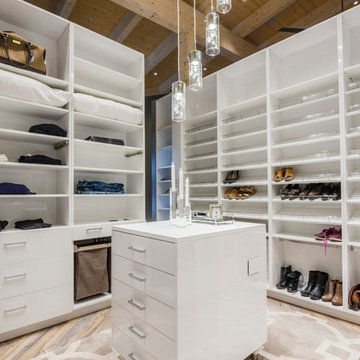
 DIRTT Environmental Solutions
Hygge – pronounced "hoo-ga" – is coziness. A way of living that emphasizes the importance of simplicity and unwinding. It's hospitality and warmth. But at DIRTT, it also means a living lab. The home is a giant test subject for the possibilities of prefabricated construction. The home demonstrates what's possible when traditional craftsmanship and modern technology combine. Complex angles and curves become a possibility. Exquisite finishes become reality when labor costs are flipped on their head. The home has become what it was meant to be all along; a place to gather with colleagues, Clients, family and friends to break bread and get to know one another.

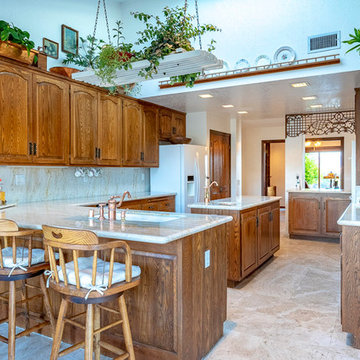
 Prime Realty
Open concept kitchen - large farmhouse galley travertine floor and beige floor open concept kitchen idea in Los Angeles with an undermount sink, raised-panel cabinets, medium tone wood cabinets, granite countertops, beige backsplash, stone slab backsplash, white appliances, an island and beige countertops
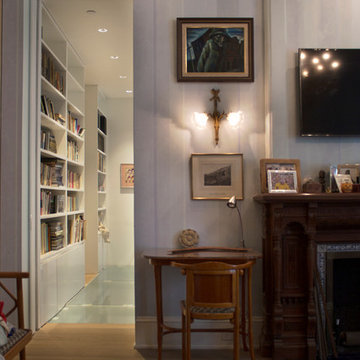 Esther Hershcovich
Photo: Esther Hershcovich © 2017 Houzz
Inspiration for a contemporary bedroom remodel in New York
Inspiration for a contemporary bedroom remodel in New York
73