
Search results for "Bed skirt" in Home Design Ideas

 O'Neil Builders
Inspiration for a large coastal guest carpeted and beige floor bedroom remodel in Miami with white walls and no fireplace

 Violante & Rochford Interiors
Inspiration for a southwestern guest bedroom remodel in Albuquerque with beige walls

 Decorating Den Interiors- Corporate Headquarters
Designed by Barbara Elliott and Jennifer Ward Woods, Decorating Den Interiors in Stone Mountain, GA. Won Second Place in Children's Bedroom Category.
Find the right local pro for your project
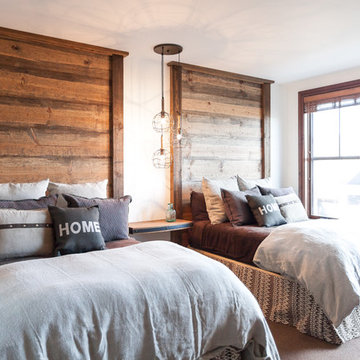
 High Camp Home
Mountain style guest carpeted bedroom photo in Sacramento with white walls and no fireplace

 Dalia Canora Design, LLC
Mid-sized transitional master dark wood floor and brown floor bedroom photo in DC Metro with gray walls and no fireplace

 Amanda Kirkpatrick Photography
Amanda Kirkpatrick
Example of a transitional master carpeted and gray floor bedroom design in New York with multicolored walls
Example of a transitional master carpeted and gray floor bedroom design in New York with multicolored walls

 E.W. Tarca Construction, Inc
Kids' bedroom - coastal carpeted kids' bedroom idea in Boston with gray walls

 Studio 511
Example of a classic master carpeted bedroom design in Other with white walls and no fireplace

 R.M. Buck Builders
Holger Obenaus Photography LLC
Example of a beach style travertine floor bedroom design in Charleston with white walls and no fireplace
Example of a beach style travertine floor bedroom design in Charleston with white walls and no fireplace

 Noble Classic Homes
Example of a large mountain style boy carpeted kids' room design in Dallas with multicolored walls

 The Refined Group
Werner Segarra
Example of a tuscan master light wood floor bedroom design in Phoenix with white walls and a standard fireplace
Example of a tuscan master light wood floor bedroom design in Phoenix with white walls and a standard fireplace

 Ivy Lane Living
Angie Seckinger
Inspiration for a timeless carpeted and gray floor bedroom remodel in DC Metro with gray walls
Inspiration for a timeless carpeted and gray floor bedroom remodel in DC Metro with gray walls
 Cottage Company of Harbor Springs

Example of a beach style guest painted wood floor and gray floor bedroom design in Other with beige walls

 SMOOK Architecture & Urban Design, Inc.
This New England farmhouse style+5,000 square foot new custom home is located at The Pinehills in Plymouth MA.
The design of Talcott Pines recalls the simple architecture of the American farmhouse. The massing of the home was designed to appear as though it was built over time. The center section – the “Big House” - is flanked on one side by a three-car garage (“The Barn”) and on the other side by the master suite (”The Tower”).
The building masses are clad with a series of complementary sidings. The body of the main house is clad in horizontal cedar clapboards. The garage – following in the barn theme - is clad in vertical cedar board-and-batten siding. The master suite “tower” is composed of whitewashed clapboards with mitered corners, for a more contemporary look. Lastly, the lower level of the home is sheathed in a unique pattern of alternating white cedar shingles, reinforcing the horizontal nature of the building.


 Steven Ford Interiors
www.landonjacob.com
Example of a transitional medium tone wood floor bedroom design in Other with blue walls
Example of a transitional medium tone wood floor bedroom design in Other with blue walls

 Artistic Interior Design/Amy N. Lee, ASID
Inspiration for a mid-sized transitional dark wood floor and brown floor bedroom remodel in Charlotte with beige walls


 Dennis Moffitt Painting

Inspiration for a mid-sized coastal girl medium tone wood floor kids' room remodel in Providence with white walls
 Sebastian Construction Group

Farmhouse master medium tone wood floor bedroom photo in Dallas with blue walls, a standard fireplace and a brick fireplace
2