
Search results for "Bedroom configuration" in Home Design Ideas
 Nate Fischer Interiors
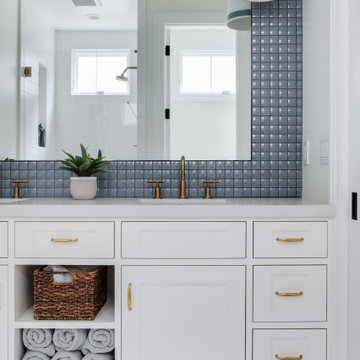
Beach style blue tile cement tile floor and blue floor bathroom photo in Orange County

Kids' bedroom - bedroom and large rustic gender-neutral carpeted kids' bedroom idea in Denver with white walls
 MIDHILL Furniture
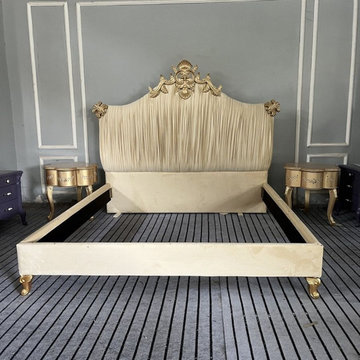
A front view of the MIDHILL ID112 bed frame showing the headboard silhouette, pleated upholstery and exposed mattress support. Review available sizes, finishes and configurations at https://www.midhill.co/product.html?id=112. Confirm the selected configuration before ordering; bedside cabinets and styling accessories are not automatically included.
Find the right local pro for your project

 Lindsey Runyon Design
Bedroom. Drapery was added between the living and sleeping areas to make the studio condo feel more like a 1-bedroom. A blank closet with clumsy sliding doors was replaced with Ikea cabinets in a more practical configuration. Vanity top, Quartz surface. Bed, American Woodcraft. Duvet cover, Macy’s. Accent wall color is Benjamin Moore, Britannia Blue.

 User
Double side tilt Murphy bed in combination of Southwester woodgrain melamine and Sand Beige supermat laminate. Includes flip-up overhead doors, drawers configured for hanging files and stained wood desktop.
Photo by Aaron Mason.

 Albers Design LLC
Home office with white cabinetry and navy blue walls.
Mid-sized transitional home office photo in Minneapolis
Mid-sized transitional home office photo in Minneapolis



Sponsored
Delaware, OH

Buckeye Basements, Inc.
Central Ohio's Basement Finishing ExpertsBest Of Houzz '13-'21

 Designed By Tiffany
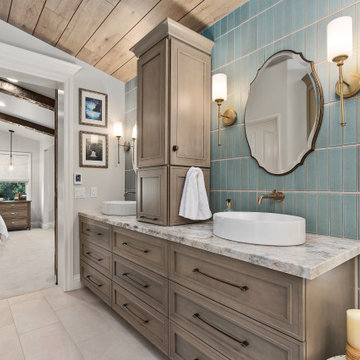
Bathroom - transitional master subway tile and turquoise tile beige floor, double-sink, vaulted ceiling and wood ceiling bathroom idea in Los Angeles with recessed-panel cabinets, brown cabinets, white walls, a vessel sink, multicolored countertops and a built-in vanity

 BL/SS
Guest Bedroom Configuration
Bedroom - large contemporary guest medium tone wood floor and brown floor bedroom idea in San Francisco with gray walls and no fireplace
Bedroom - large contemporary guest medium tone wood floor and brown floor bedroom idea in San Francisco with gray walls and no fireplace

Example of a beach style dark wood floor family room design in Miami with white walls, a two-sided fireplace and a wall-mounted tv

 Luxe Remodel
Inspiration for a small transitional built-in desk laminate floor, brown floor and vaulted ceiling study room remodel in Orange County with white walls and no fireplace

 Linda Ashley Interior Decoration, Inc
© Image / Dennis Krukowski
Example of a mid-sized classic enclosed medium tone wood floor living room design in Miami with yellow walls, no fireplace and a concealed tv
Example of a mid-sized classic enclosed medium tone wood floor living room design in Miami with yellow walls, no fireplace and a concealed tv



 Tommy Bahama Home
A fresh take on British Colonial style, this living room features a soothing color palette built on blue hues and neutral tones. A rich mahogany anchors the room while floor to ceiling windows create an open and airy feel.
 User
Mid-sized beach style blue tile and porcelain tile porcelain tile and white floor drop-in bathtub photo in Austin with shaker cabinets, blue cabinets, a one-piece toilet, white walls, an undermount sink, quartzite countertops and a hinged shower door
 User
Alise O'Brien
Bathroom - large traditional master marble floor and white floor bathroom idea in St Louis with white cabinets, white walls, an undermount sink, marble countertops, white countertops and recessed-panel cabinets
Bathroom - large traditional master marble floor and white floor bathroom idea in St Louis with white cabinets, white walls, an undermount sink, marble countertops, white countertops and recessed-panel cabinets



Sponsored
Delaware, OH
Buckeye Basements, Inc.
Central Ohio's Basement Finishing ExpertsBest Of Houzz '13-'21

 Case Architects & Remodelers
Project Developer MJ Englert https://www.houzz.com/pro/mjenglert/mj-englert-ckbr-udcp-case-design-remodeling-inc
Designer Scott North https://www.houzz.com/pro/snorth71/scott-north-case-design-remodeling-inc
Photography by Stacy Zarin Goldberg

 Studio McGee
Shop the Look, See the Photo Tour here: https://www.studio-mcgee.com/studioblog/2016/4/4/modern-mountain-home-tour
Watch the Webisode: https://www.youtube.com/watch?v=JtwvqrNPjhU
Travis J Photography

 Havlicek Builders Inc.
This 2 story home with a first floor Master Bedroom features a tumbled stone exterior with iron ore windows and modern tudor style accents. The Great Room features a wall of built-ins with antique glass cabinet doors that flank the fireplace and a coffered beamed ceiling. The adjacent Kitchen features a large walnut topped island which sets the tone for the gourmet kitchen. Opening off of the Kitchen, the large Screened Porch entertains year round with a radiant heated floor, stone fireplace and stained cedar ceiling. Photo credit: Picture Perfect Homes
116