
Search results for "Bedroom configuration" in Home Design Ideas

 Strandemo & Associates, Inc
Tuscan medium tone wood floor and brown floor bedroom photo in San Diego with white walls

 Karissa Mae Wade Design
Bedroom - large transitional master dark wood floor bedroom idea in Austin with beige walls, a tile fireplace and a corner fireplace


Find the right local pro for your project

 Yohe Architecture + Design, PC
The exterior features true thin stone veneer, fiber cement lap siding, Azek trim and simulated divided light windows. Notice the 2nd floor bedroom windows on the end of the house are casement windows (for egress purposes) configured to emulate the style of the double hung windows elsewhere. (exterior hardscape is not yet completed)

 Welling Construction
Tom Zikas
Large mountain style enclosed medium tone wood floor family room photo in Sacramento with beige walls and a media wall
Large mountain style enclosed medium tone wood floor family room photo in Sacramento with beige walls and a media wall
 Pythoge Custom Homes and Renovations
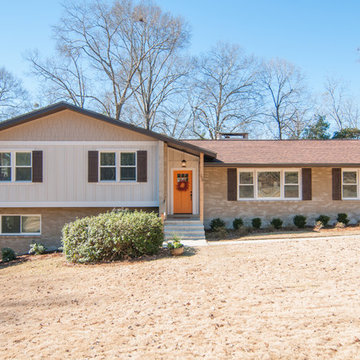
Total house remodel of 1970's Split level home included re-configuring room spaces, adding media room in basement area that was previously unused space. Home is now a 5 bedroom/3 bath with 3 large living spaces and a dedicated dining room area with an added bonus of a media room/playroom. Kitchen underwent total renovation which resulted in a beautiful modern open floor plan kitchen with high end appliances and plenty of working space.

 EHL Kitchens
Mid-sized elegant u-shaped medium tone wood floor kitchen photo with a farmhouse sink, raised-panel cabinets, marble countertops, metallic backsplash, subway tile backsplash, stainless steel appliances, an island and gray cabinets

Sponsored
Delaware, OH

Buckeye Basements, Inc.
Central Ohio's Basement Finishing ExpertsBest Of Houzz '13-'21

 The Cobalt Companies, LLC
Transitional guest vinyl floor and brown floor home design photo in Austin with beige walls

 Trickle Creek Designer Homes
Inspiration for a galley ceramic tile dedicated laundry room remodel in Calgary with shaker cabinets, white cabinets, quartz countertops and a side-by-side washer/dryer

 Closet Factory (Fort Lauderdale)
Our daily routine begins and ends in the closet, so we believe it should be a place of peace, organization and beauty. When it comes to the custom design of one of the most personal rooms in your home, we want to transform your closet and make space for everything. With an inspired closet design you are able to easily find what you need, take charge of your morning routine, and discover a feeling of harmony to carry you throughout your day.

 Raegan Ford Interior Design
Inspiration for an eclectic open concept dark wood floor and brown floor family room remodel in Phoenix with white walls

 Segerson Builders
Custom plaster bathroom with black windows, enclosed glass and marble shower and a freestanding tub.
Inspiration for a large rustic master white tile and stone tile marble floor freestanding bathtub remodel with an undermount sink, marble countertops, shaker cabinets, light wood cabinets, beige walls and a hinged shower door
Inspiration for a large rustic master white tile and stone tile marble floor freestanding bathtub remodel with an undermount sink, marble countertops, shaker cabinets, light wood cabinets, beige walls and a hinged shower door

 sensitive design inc.
Large trendy u-shaped concrete floor open concept kitchen photo in Vancouver with an undermount sink, flat-panel cabinets, white cabinets, marble countertops, stainless steel appliances and an island

Sponsored
Delaware, OH
Buckeye Basements, Inc.
Central Ohio's Basement Finishing ExpertsBest Of Houzz '13-'21

 Evolution Design Build Group
Cynthia Woerner Photography
Example of a trendy home design design in Salt Lake City
Example of a trendy home design design in Salt Lake City

 Design Depot Furniture Inc
Amelia symbolizes simplicity. Straight lines and a touch of distinction. Available in different sizes, configurations and finishes.
Made in Canada
Call 1-800-880-7154 for a quote

 Tim Barber Architects
Photography by Laura Hull.
Inspiration for a large timeless master ceramic tile and multicolored floor bathroom remodel in San Francisco with recessed-panel cabinets, blue cabinets, gray walls, an undermount sink, marble countertops and white countertops
Inspiration for a large timeless master ceramic tile and multicolored floor bathroom remodel in San Francisco with recessed-panel cabinets, blue cabinets, gray walls, an undermount sink, marble countertops and white countertops
 RoomSketcher
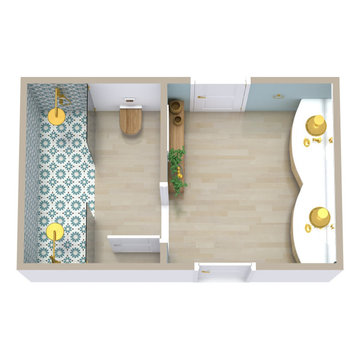
A Jack and Jill bathroom is a shared full bathroom with two or more entrances. Jack and Jill bathrooms conserve space while providing direct en-suite bathroom access from one or more bedrooms. You’ll often find Jack and Jill bathrooms sandwiched between two secondary bedrooms, with access from each bedroom. Another, less common configuration provides direct access from one bedroom plus access from a hallway for guests or visitors. Want to learn more about Jack and Jill bathrooms? We’ll give an overview, examples, and tips below.



 Villa Decor
Ashley Avila Photography
Example of a mid-sized beach style single-wall ceramic tile dedicated laundry room design in Grand Rapids with shaker cabinets, white cabinets, quartz countertops, white walls, a stacked washer/dryer and white countertops
Example of a mid-sized beach style single-wall ceramic tile dedicated laundry room design in Grand Rapids with shaker cabinets, white cabinets, quartz countertops, white walls, a stacked washer/dryer and white countertops


 Wescott Homes
Example of a transitional dark wood floor and brown floor sunroom design in Atlanta with a standard fireplace and a stone fireplace
135