
Search results for "Bedroom configuration" in Home Design Ideas

 Hudson Place Realty
Contemporary townhouse centrally situated on one of Hoboken’s finest blocks. Meticulously renovated 2 years ago, this circa 1889 brick row house has been thoughtfully designed for today’s urban family. Currently configured as a 2 family home, the owner’s triplex features 3 bedrooms, den and 2½ bathrooms. Keeping future expansion in mind, the oversized 1 bedroom garden apartment can easily be recaptured to integrate with the main residence for a total of 3,000+ square feet of living space across 4 floors.
The bright open parlor level features contemporary clean lines, working gas fireplace, half bath and a designer Scavolini kitchen with a Wolf and SubZero appliance suite, waterfall island and LaCantina doors opening the rear of the home to a stunning Ipe deck and private yard below – perfect for seamless indoor/outdoor entertaining.
The second floor master suite features a step out balcony, large walk in closet and stunning bath with dual vanity, free standing soaking tub and steam shower. Completing the 2nd level is the den with working gas fireplace – perfect for a home office, nursery or fourth bedroom. The top floor features 2 bedrooms, a central family/playroom and bath. New EPDM rubber roof, Marvin windows, hardwood floors, central HVAC system and pre-wiring for sound and cable. Centrally located near NYC transportation, parks, schools and dining/nightlife. Sophisticated urban living at its best!

 Haus Interior Design
Who wouldn't fall in love with the Water Street building, and the elegant industrial vibe? The light that floods in through the floor-to-ceiling windows makes this a perfect spot to entertain and host friends from California or adult kids who visit. The location can't be beat--these clients ride their bikes to meet friends for lunch or a tour through the Hirschhorn. We knocked down a wall to open the kitchen, and added modern furnishings punctuated by splashes of deep orangey-red. High contrast and lots of rich textures can be found throughout this urban loft.
Photography: Stacy Zarin Goldberg

 Next Stage Design + Build
Large urban l-shaped laminate floor and brown floor eat-in kitchen photo in San Francisco with an undermount sink, shaker cabinets, black cabinets, granite countertops, stone slab backsplash, stainless steel appliances, an island and black countertops
Find the right local pro for your project

 Elise Som
Thomas Loof
Inspiration for a mid-sized transitional master dark wood floor bedroom remodel in New York with white walls and no fireplace
Inspiration for a mid-sized transitional master dark wood floor bedroom remodel in New York with white walls and no fireplace

 Edmunds Studios Photography, Inc.
Edmunds Studios
Small mountain style enclosed dark wood floor family room library photo in Milwaukee with a standard fireplace, a concrete fireplace, a wall-mounted tv and red walls
Small mountain style enclosed dark wood floor family room library photo in Milwaukee with a standard fireplace, a concrete fireplace, a wall-mounted tv and red walls

 Design Depot Furniture Inc
Plank is an exquisite collection with very detailed designs. Made of North American birch.
Available in different sizes, configurations and finishes.
Made in Canada
Call 1-800-880-7154 for a quote

 J Korsbon Designs
BRANDON STENGER
Large elegant master multicolored tile marble floor claw-foot bathtub photo in Minneapolis with an undermount sink, marble countertops, a two-piece toilet, white walls, recessed-panel cabinets and dark wood cabinets
Large elegant master multicolored tile marble floor claw-foot bathtub photo in Minneapolis with an undermount sink, marble countertops, a two-piece toilet, white walls, recessed-panel cabinets and dark wood cabinets

Sponsored
Delaware, OH

Buckeye Basements, Inc.
Central Ohio's Basement Finishing ExpertsBest Of Houzz '13-'21

 Grayson Dare Homes, Inc.
Dwight Myers Real Estate Photography
Large elegant single-wall ceramic tile utility room photo in Raleigh with an utility sink, gray walls and a side-by-side washer/dryer
Large elegant single-wall ceramic tile utility room photo in Raleigh with an utility sink, gray walls and a side-by-side washer/dryer

 Sandra Hambley
Need a sleeping space at your vacation home for the children? We created a bunk bed configuration that maximizes space and accommodates sleeping for eight at our client's OBX beach house. It's super functional and also fun!
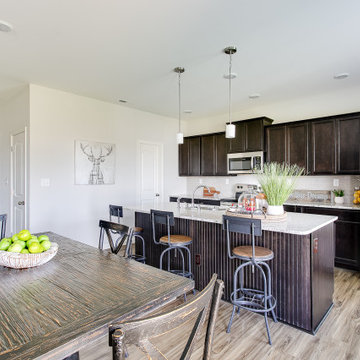
 Ball Homes
The Haywood Park, part of the Trend Collection by Ball Homes, is two story plan with a versatile flex/dining room off the entry and an open kitchen and family room at the rear of the home. The island kitchen offers both a breakfast area and countertop dining, and a large walk-in pantry. Upstairs are the master suite, three bedrooms and a hall bath. The fourth bedroom can also be configured as a loft option. The primary bedroom suite includes a bedroom with vaulted ceiling, large closet, and spacious bath with tub/shower, window, and linen storage. An upgrade bath offers a garden tub, separate shower, and picture window.


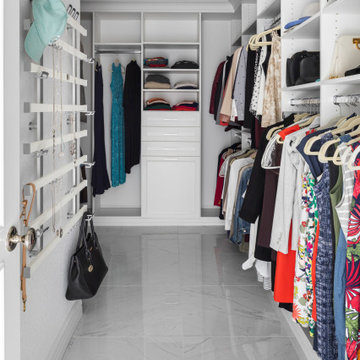
 Sea Pointe Design & Remodel
This master suite makeover included space configuration for a walk-in closet perfect for any fashionista
Closet - modern closet idea in Orange County
Closet - modern closet idea in Orange County
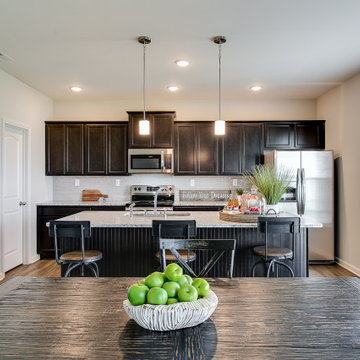 Ball Homes
The Haywood Park, part of the Trend Collection by Ball Homes, is two story plan with a versatile flex/dining room off the entry and an open kitchen and family room at the rear of the home. The island kitchen offers both a breakfast area and countertop dining, and a large walk-in pantry. Upstairs are the master suite, three bedrooms and a hall bath. The fourth bedroom can also be configured as a loft option. The primary bedroom suite includes a bedroom with vaulted ceiling, large closet, and spacious bath with tub/shower, window, and linen storage. An upgrade bath offers a garden tub, separate shower, and picture window.

Sponsored
Delaware, OH
Buckeye Basements, Inc.
Central Ohio's Basement Finishing ExpertsBest Of Houzz '13-'21


 Aneka Interiors Inc.
Example of a huge mountain style l-shaped medium tone wood floor eat-in kitchen design in Denver with an undermount sink, shaker cabinets, medium tone wood cabinets, granite countertops, beige backsplash, stone tile backsplash, stainless steel appliances and two islands

 Trestlewood
 processes hand-hewn sleepers into Hand-Hewn Skins, a unique 2" siding which is unmatched in character and beauty. Hand Hewn Siding is generally installed with chinking in between the slabs. It may be installed with "tails" which can be used to create dove tails at each of the corners of the house. Available Configurations: Log stack or log stack with tails.
We also invite you to consider our Reclaimed Hand-Hewn Middles and NatureAged Hand-Hewn as hand-hewn siding option



 The Inman Company
The "adult" side of this office is complete with filing cabinets, under-counter lighting and a custom upholstered chair to match the children's bench
Home office - transitional built-in desk home office idea
Home office - transitional built-in desk home office idea

 studio D
Great room - large mid-century modern light wood floor great room idea in San Francisco with gray walls and a two-sided fireplace

137