
Search results for "Bedroom configuration" in Home Design Ideas

 LETTER FOUR, INC.
Inspiration for a coastal l-shaped white floor kitchen remodel in Los Angeles with a farmhouse sink, flat-panel cabinets, white cabinets, white backsplash, stainless steel appliances, an island and white countertops

 Closet & Storage Concepts - Norwalk
Inspiration for a small timeless carpeted and gray floor bedroom remodel in New York with purple walls and no fireplace


Find the right local pro for your project

 Carolina Closets Plus
Marilyn Peryer, Photographer
Closet - large contemporary porcelain tile and multicolored floor closet idea in Raleigh
Closet - large contemporary porcelain tile and multicolored floor closet idea in Raleigh

 La Marco Homes
1,200 square foot master suite. Sitting area has a quartz fireplace and coffee / wine bar
Inspiration for a large transitional master light wood floor bedroom remodel in Detroit with gray walls, a standard fireplace and a stone fireplace
Inspiration for a large transitional master light wood floor bedroom remodel in Detroit with gray walls, a standard fireplace and a stone fireplace


Example of a mid-sized transitional 3/4 gray tile and subway tile mosaic tile floor and multicolored floor alcove shower design in Nashville with flat-panel cabinets, gray cabinets, concrete countertops, gray walls, an undermount sink and a hinged shower door

Sponsored
Delaware, OH

Buckeye Basements, Inc.
Central Ohio's Basement Finishing ExpertsBest Of Houzz '13-'21

 Newport Homebuilders
James Wilson
Mid-sized elegant single-wall dark wood floor home bar photo in Dallas with glass-front cabinets, dark wood cabinets, granite countertops, beige backsplash and stone tile backsplash
Mid-sized elegant single-wall dark wood floor home bar photo in Dallas with glass-front cabinets, dark wood cabinets, granite countertops, beige backsplash and stone tile backsplash

 Design Depot Furniture Inc
Motion is a versatile collection. Made of birch veneer and upholstered headboard.
Available in different sizes, configurations and finishes.
Made in Canada
Call 1-800-880-7154 for a quote
 Design Depot Furniture Inc
Folk is a versatile collection. Equipped with high quality hardware and the drawers close efficiently due to hidden self-closing slow motion slides.
Available in different sizes, configurations and finishes.
Made in Canada
Call 1-800-880-7154 for a quote

 Angela Arnone-Orel,
Transitional carpeted and beige floor bedroom photo in Kansas City with gray walls
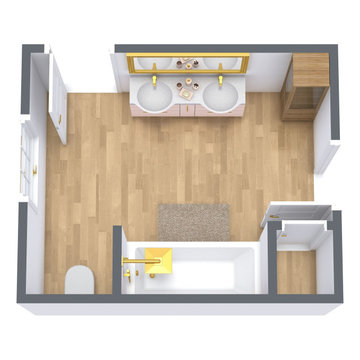
 RoomSketcher
A Jack and Jill bathroom is a shared full bathroom with two or more entrances. Jack and Jill bathrooms conserve space while providing direct en-suite bathroom access from one or more bedrooms. You’ll often find Jack and Jill bathrooms sandwiched between two secondary bedrooms, with access from each bedroom. Another, less common configuration provides direct access from one bedroom plus access from a hallway for guests or visitors. Want to learn more about Jack and Jill bathrooms? We’ll give an overview, examples, and tips below.

 Dream Kitchens
S. Sherman
Corner bathtub - traditional corner bathtub idea in Boston with raised-panel cabinets, white cabinets and white walls
Corner bathtub - traditional corner bathtub idea in Boston with raised-panel cabinets, white cabinets and white walls



 Kathryn Interiors, Inc.
This room functions as a guest bedroom, a fully functional home office for two and a library. The custom cabinetry is configured to seamlessly transition from one function to the next.
Janel Kilnisan Photography

 Penza Bailey Architects
PBA designed the renovation of this two story, 1,800 square foot, Henderson’s Wharf penthouse condominium in the historic Fell’s Point community to take advantage of the breathtaking views of Baltimore’s Inner Harbor. The existing floor plan was configured with living spaces on the lower level, and bedrooms with terraces on the upper level: PBA inverted the layout by creating a generous foyer at the lower level entry with a stair leading to the living spaces on the upper level. The lower level was renovated for a master suite and guest bedroom, while the upper floor was converted to an open great room taking advantage of the breathtaking views of the Harbor (along with a powder room, office and laundry room). The project presented very difficult challenges since sanitary plumbing lines could not be relocated due to the unavailability of access from the unit below, so the design was forced to conform with existing lower level plumbing locations. In addition, PBA utilized computer aided design (BIM) to route ductwork throughout the unit due to extremely limited space.
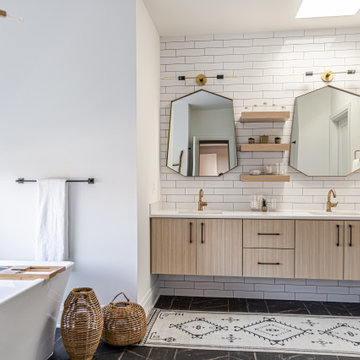
 Olamar Interiors
A modern farmhouse master bathroom designed for a new construction in Vienna, VA.
Large country master black and white tile and porcelain tile porcelain tile, black floor and double-sink freestanding bathtub photo in DC Metro with flat-panel cabinets, a two-piece toilet, white walls, an undermount sink, quartz countertops, a hinged shower door, white countertops, a floating vanity and light wood cabinets
Large country master black and white tile and porcelain tile porcelain tile, black floor and double-sink freestanding bathtub photo in DC Metro with flat-panel cabinets, a two-piece toilet, white walls, an undermount sink, quartz countertops, a hinged shower door, white countertops, a floating vanity and light wood cabinets

 Musso Design Group
From the courtyard through the living space and into the bedrooms, punches of chartreuse abound, set adjacent black, white and gray features so that the bright color is never overpowering.


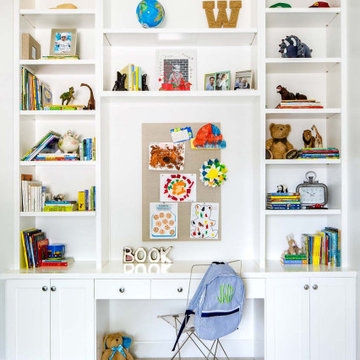
 Peltier Interiors
This lovely family turned their small starter home into their perfect forever home. Space was added, ceilings were raised and we filled it with color to create this refreshingly cheerful home.

 David Charlez Designs
This great room is designed with tall ceilings, large windows, a coffered ceiling, and window seats that flank the fireplace. Above the fireplace is the concealed TV which is hidden by a drop down panel. Photos by SpaceCrafting
 Design Depot Furniture Inc
Folk is a versatile collection. Made of birch veneer and upholstered headboard.
Available in different sizes, configurations and finishes.
Made in Canada
Call 1-800-880-7154 for a quote
133