
Search results for "Bedroom rhythm" in Home Design Ideas

 Bill Bocken Architecture & Interior Design
Shelley Metcalf & Glenn Cormier Photographers
Bedroom - country bedroom idea in San Diego
Bedroom - country bedroom idea in San Diego

 Anthony Wilder Design/Build, Inc.
The center of this sanctuary features a dynamic geometric canopy bed reaching toward the ten foot ceilings. The bed is flanked by stylish modern pendant lights that hang above lacquered floating nightstands. Tucked under each nightstand is an eclectic treasure adding a touch of individual style. Pastel pinks, blues, greens, and purples adorn the bed as pillows in lush velvets and textured linens, each fabricated in a unique shape, creating a playful rhythm. A luxurious white fur blanket sits at the foot of the bed and flows onto the lavender suede settee. A collection of custom marble and metal stools play on the geometry of the canopy and offer a place to rest a book or glass of wine. The ceiling, painted in a delicate high gloss turquoise hue helps to bring the height of the room down and at the same time it refracts the light of the crystal center flush mount across the space.

Find the right local pro for your project

 Andrew Mann Architecture
photo credit - Paul Dyer
Example of a transitional medium tone wood floor and brown floor kids' room design in San Francisco with yellow walls
Example of a transitional medium tone wood floor and brown floor kids' room design in San Francisco with yellow walls
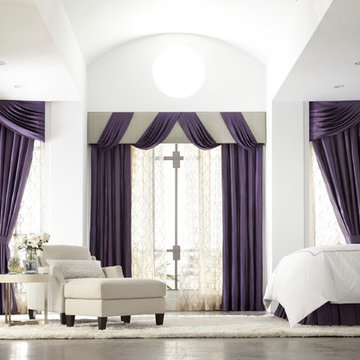
 JCPenney
Nothing compares to the personalized look of custom decorating-and it's more affordable than you think! Our experts will stop by for a free in-home design session and advise you on options for your room. We have over 9,000 pattern and color choices to customize your space. Leave the tough stuff to our professional installers. We guarantee our work for one full year so you can rest easy.
 Karla Garcia Design Studio
Bedroom - contemporary bedroom idea in Los Angeles with multicolored walls
 Charleston Building and Development
Inspiration for a mid-sized eclectic dark wood floor bedroom remodel in Chicago with orange walls and no fireplace

Sponsored
Columbus, OH

HomeCraft Remodeling
Custom Craftsmanship & Build Solutions in Franklin County, Ohio
 The Holland Companies
Inspiration for a contemporary master bedroom remodel in Boston with white walls


 Thompson Custom Homes
Jack Thompson
Hallway - transitional gray floor hallway idea in Houston with white walls
Hallway - transitional gray floor hallway idea in Houston with white walls

 Margot Hartford Photography
Photo: Margot Hartford © 2016 Houzz
Inspiration for a contemporary dining room remodel in San Francisco
Inspiration for a contemporary dining room remodel in San Francisco
 Dupuis Design
CHIBI MOKU
Inspiration for a mid-sized contemporary light wood floor kids' room remodel in Orange County with multicolored walls
Inspiration for a mid-sized contemporary light wood floor kids' room remodel in Orange County with multicolored walls

 ODS Architecture
Atherton has many large substantial homes - our clients purchased an existing home on a one acre flag-shaped lot and asked us to design a new dream home for them. The result is a new 7,000 square foot four-building complex consisting of the main house, six-car garage with two car lifts, pool house with a full one bedroom residence inside, and a separate home office /work out gym studio building. A fifty-foot swimming pool was also created with fully landscaped yards.
Given the rectangular shape of the lot, it was decided to angle the house to incoming visitors slightly so as to more dramatically present itself. The house became a classic u-shaped home but Feng Shui design principals were employed directing the placement of the pool house to better contain the energy flow on the site. The main house entry door is then aligned with a special Japanese red maple at the end of a long visual axis at the rear of the site. These angles and alignments set up everything else about the house design and layout, and views from various rooms allow you to see into virtually every space tracking movements of others in the home.
The residence is simply divided into two wings of public use, kitchen and family room, and the other wing of bedrooms, connected by the living and dining great room. Function drove the exterior form of windows and solid walls with a line of clerestory windows which bring light into the middle of the large home. Extensive sun shadow studies with 3D tree modeling led to the unorthodox placement of the pool to the north of the home, but tree shadow tracking showed this to be the sunniest area during the entire year.
Sustainable measures included a full 7.1kW solar photovoltaic array technically making the house off the grid, and arranged so that no panels are visible from the property. A large 16,000 gallon rainwater catchment system consisting of tanks buried below grade was installed. The home is California GreenPoint rated and also features sealed roof soffits and a sealed crawlspace without the usual venting. A whole house computer automation system with server room was installed as well. Heating and cooling utilize hot water radiant heated concrete and wood floors supplemented by heat pump generated heating and cooling.
A compound of buildings created to form balanced relationships between each other, this home is about circulation, light and a balance of form and function. Photo by John Sutton Photography.

Sponsored
Columbus, OH

Wannemacher Interiors
Customized Award-Winning Interior Design Solutions in Franklin Cnty OH
 ALTER URBAN DESIGN COLLABORATIVE
RAS Photography, Rachel Sale
Trendy master bedroom photo in Baltimore
Trendy master bedroom photo in Baltimore
 Burnham Design
photo credit: laura hull
Inspiration for a transitional master dark wood floor bedroom remodel in Los Angeles with multicolored walls
Inspiration for a transitional master dark wood floor bedroom remodel in Los Angeles with multicolored walls
 DSDG Architects

Beach style carpeted and black floor bedroom photo in Tampa with white walls and no fireplace


Sponsored
Columbus, OH

Hope Restoration & General Contracting
Columbus Design-Build, Kitchen & Bath Remodeling, Historic Renovations

 Progress Lighting
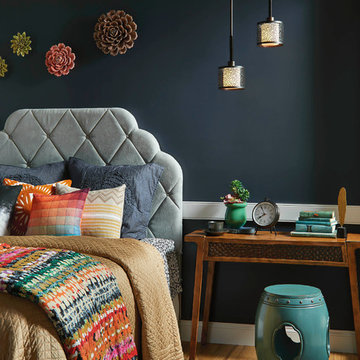
One-light mini-pendant that features a concentric circular pattern in a Antique Bronze metal shade that surrounds natural parchment glass.

Example of a trendy bedroom design in Other
Example of a trendy bedroom design in Other

 Snake River Interiors
A mountain retreat for an urban family of five, centered on coming together over games in the great room. Every detail speaks to the parents’ parallel priorities—sophistication and function—a twofold mission epitomized by the living area, where a cashmere sectional—perfect for piling atop as a family—folds around two coffee tables with hidden storage drawers. An ambiance of commodious camaraderie pervades the panoramic space. Upstairs, bedrooms serve as serene enclaves, with mountain views complemented by statement lighting like Owen Mortensen’s mesmerizing tumbleweed chandelier. No matter the moment, the residence remains rooted in the family’s intimate rhythms.
5