
Search results for "Beds originally" in Home Design Ideas
 JWT Associates
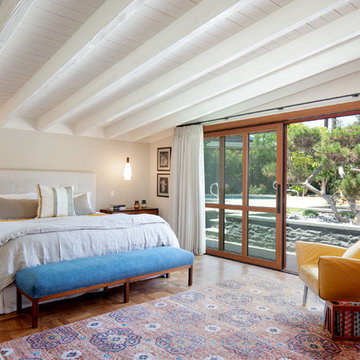
In the master bedroom, we decided to paint the original ceiling to brighten the space. The doors are custom designed to match the living room. There are sliding screens that pocket into the wall.
 Green Origin Designs

Example of a trendy backyard concrete and rectangular lap hot tub design in Orange County
 IS Architecture
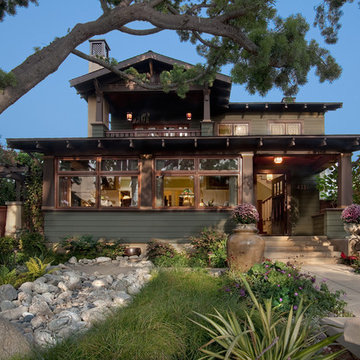
Large arts and crafts green two-story wood gable roof photo in San Diego with a shingle roof
Find the right local pro for your project
 User

UserLarge elegant master carpeted bedroom photo in San Francisco with beige walls, a standard fireplace and a stone fireplace

 Andrew Snow Photography
Photo: Andrew Snow © 2015 Houzz
Example of an urban bathroom design in Toronto
Example of an urban bathroom design in Toronto
 The New Design Project

Bedroom - contemporary master medium tone wood floor bedroom idea in New York with blue walls, a metal fireplace and a ribbon fireplace
 Anderson & Rodgers Construction
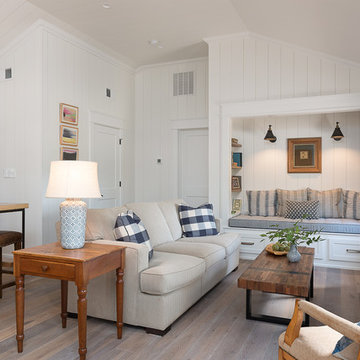
Family room - mid-sized country open concept medium tone wood floor and brown floor family room idea with white walls, no fireplace and a tv stand

Sponsored
Columbus, OH

Structural Remodeling
Franklin County's Heavy Timber Specialists | Best of Houzz 2020!
 MARISA GALLO
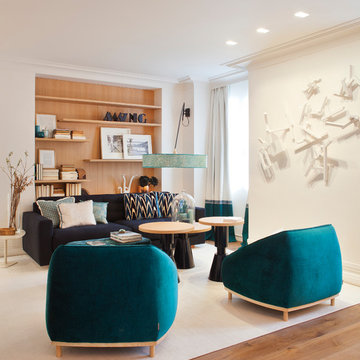
Large trendy formal and open concept medium tone wood floor living room photo in Madrid with white walls, no fireplace and no tv
 Blue Stone Construction

Large trendy backyard stone patio photo in San Diego with a fire pit and a pergola
 Flo de Bretagne

This guest room in a cottage is absolutely wonderful: warm and inviting, peaceful and restful, modern and traditional.
Bedroom - small traditional guest dark wood floor bedroom idea in San Francisco with green walls
Bedroom - small traditional guest dark wood floor bedroom idea in San Francisco with green walls

 LMB Interiors
Now client's daughter’s room, this room had been functioning as a second guest bedroom and was ready for a makeover, starting with the wall covering. We were able to keep the existing drapes, and repurpose the giant mirror by painting the frame; thus creating a savings in the budget and enabling the client to choose to indulge in a new high-quality chair, a gorgeous, unique, high-end fabric for the ottoman, by Katie Ridder — and the biggest investment, the custom-designed and hand-built bunk bed by Randall Wilson and Sons.
The rose-colored hand-knotted oriental rug, sourced via PAK is another high-quality piece that had originally been purchased for the daughter’s nursery and transitioned easily to her new room.
A lot of love and time went into designing that custom bed. Especially the detailed railing, the drawer handles, incorporating the bookshelf into the headboard, and the choosing the contrasting wood for the ladder.
The bed will hold its own long into teenage-hood — because sleepovers.
Photo credit: Mo Saito
 Mãkena Interiors

Detached Casita in an original mid century modern home in Sunmor Palm Springs
1950s concrete floor and gray floor bedroom photo with gray walls
1950s concrete floor and gray floor bedroom photo with gray walls
 Studio Robin B LLC
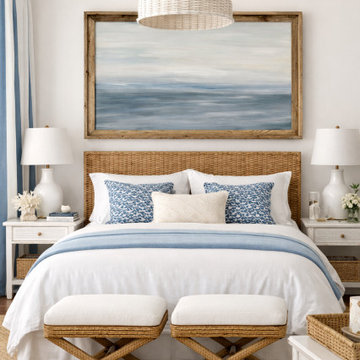
This coastal bedroom design is centered around a large blue abstract seascape painting that creates an immediate focal point and sets a calm, elevated tone for the entire space.
The original artwork features soft horizon lines and layered ocean-inspired blues, bringing a serene, beach-house feel into the room. Its wide, horizontal scale makes it ideal for placement over a bed, helping to visually anchor the space while adding depth and openness.
Framed in natural wood, the painting introduces warmth and texture, balancing the cool blue palette and giving the piece a finished, designer-quality presence. The artwork is intentionally the hero of the room—everything else is styled to support its impact.
This piece is highly versatile and works beautifully in coastal, modern, transitional, and minimalist interiors. Whether used in a primary bedroom, guest room, or vacation home, it delivers a refined, calming aesthetic that resonates with today’s most sought-after home design trends.
Key Features:
Large horizontal abstract seascape painting
Soft blue and neutral color palette
Ideal artwork for over bed or sofa placement
Natural wood frame for warmth and contrast
One-of-a-kind original artwork
Creates a calm, coastal atmosphere
Perfect For:
Coastal homes, beach houses, primary bedrooms, guest bedrooms, interior designers, and homeowners looking for statement wall art that elevates a space.
Artwork by: Studio Robin B
Original painting available – inquire for details.

Sponsored
Columbus, OH

Snider & Metcalf Interior Design, LTD
Leading Interior Designers in Columbus, Ohio & Ponte Vedra, Florida

 Thinkterior LLC
THEME This room is dedicated to supporting and encouraging the young artist in art and music. From the hand-painted instruments decorating the music corner to
the dedicated foldaway art table, every space is tailored to the creative spirit, offering a place to be inspired, a nook to relax or a corner to practice. This environment
radiates energy from the ground up, showering the room in natural, vibrant color.
FOCUS A majestic, floor-to-ceiling tree anchors the space, boldly transporting the beauty of nature into the house--along with the fun of swinging from a tree branch,
pitching a tent or reading under the beautiful canopy. The tree shares pride of place with a unique, retroinspired
room divider housing a colorful padded nook perfect for
reading, watching television or just relaxing.
STORAGE Multiple storage options are integrated to accommodate the family’s eclectic interests and
varied needs. From hidden cabinets in the floor to movable shelves and storage bins, there is room
for everything. The two wardrobes provide generous storage capacity without taking up valuable floor
space, and readily open up to sweep toys out of sight. The myWall® panels accommodate various shelving options and bins that can all be repositioned as needed. Additional storage and display options are strategically
provided around the room to store sheet music or display art projects on any of three magnetic panels.
GROWTH While the young artist experiments with media or music, he can also adapt this space to complement his experiences. The myWall® panels promote easy transformation and expansion, offer unlimited options, and keep shelving at an optimum height as he grows. All the furniture rolls on casters so the room can sustain the
action during a play date or be completely re-imagined if the family wants a makeover.
SAFETY The elements in this large open space are all designed to enfold a young boy in a playful, creative and safe place. The modular components on the myWall® panels are all locked securely in place no matter what they store. The custom drop-down table includes two safety latches to prevent unintentional opening. The floor drop doors are all equipped with slow glide closing hinges so no fingers will be trapped.
 DelightFULL | Unique Lamps

With Designs such as the Gometric lines bedroom it is no wonder why Anna Tkacheva is the Winner of Tubadzin Design Awards.
see more: http://bit.ly/2Svxbji
 By Design Custom Home Concierge

The Master Suite is spacious yet warm with it's quarter-sawn oak floors, exposed brick from the original building and wood surround that highlights the bed-wall.
 Lucy Interior Design
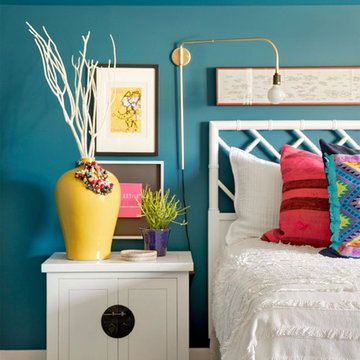
Architect: Charlie & Co. | Builder: Detail Homes | Photographer: Spacecrafting
Eclectic light wood floor bedroom photo in Minneapolis with green walls
Eclectic light wood floor bedroom photo in Minneapolis with green walls

Sponsored
Columbus, OH

Wannemacher Interiors
Customized Award-Winning Interior Design Solutions in Franklin Cnty OH

 White Sands Coastal Development
The 1,750-square foot Manhattan Beach bungalow is home to two humans and three dogs. Originally built in 1929, the bungalow had undergone various renovations that convoluted its original Moorish style. We gutted the home and completely updated both the interior and exterior. We opened the floor plan, rebuilt the ceiling with reclaimed hand-hewn oak beams and created hand-troweled plaster walls that mimicked the construction and look of the original walls. We also rebuilt the living room fireplace by hand, brick-by-brick, and replaced the generic roof tiles with antique handmade clay tiles.
We returned much of this 3-bed, 2-bath home to a more authentic aesthetic, while adding modern touches of luxury, like radiant-heated floors, bi-fold doors that open from the kitchen/dining area to a large deck, and a custom steam shower, with Moroccan-inspired tile and an antique mirror. The end result is evocative luxury in a compact space.
 Ashley Camper Photography

Photo: Ashley Camper Photography © 2014 Houzz
Island style living room photo in Hawaii
Island style living room photo in Hawaii
 Rosalind Brinn Pope Interior Design

This is a remodel of a 1970's ranch. The shed dormers were added to create height to the horizontal ranch home. New windows with crisp white trim gives this home cottage charm. The taupe board and batten siding compliments the homes original stone exterior. White columns were added to the entry and garage to add architectural detail.
26