
Search results for "Beds originally" in Home Design Ideas

 Klopf Architecture
Klopf Architecture, Arterra Landscape Architects and Henry Calvert of Calvert Ventures Designed and built a new warm, modern, Eichler-inspired, open, indoor-outdoor home on a deeper-than-usual San Mateo Highlands property where an original Eichler house had burned to the ground.
The owners wanted multi-generational living and larger spaces than the original home offered, but all parties agreed that the house should respect the neighborhood and blend in stylistically with the other Eichlers. At first the Klopf team considered re-using what little was left of the original home and expanding on it. But after discussions with the owner and builder, all parties agreed that the last few remaining elements of the house were not practical to re-use, so Klopf Architecture designed a new home that pushes the Eichler approach in new directions.
One disadvantage of Eichler production homes is that the house designs were not optimized for each specific lot. A new custom home offered the team a chance to start over. In this case, a longer house that opens up sideways to the south fit the lot better than the original square-ish house that used to open to the rear (west). Accordingly, the Klopf team designed an L-shaped “bar” house with a large glass wall with large sliding glass doors that faces sideways instead of to the rear like a typical Eichler. This glass wall opens to a pool and landscaped yard designed by Arterra Landscape Architects.
Driving by the house, one might assume at first glance it is an Eichler because of the horizontality, the overhanging flat roof eaves, the dark gray vertical siding, and orange solid panel front door, but the house is designed for the 21st Century and is not meant to be a “Likeler.” You won't see any posts and beams in this home. Instead, the ceiling decking is a western red cedar that covers over all the beams. Like Eichlers, this cedar runs continuously from inside to out, enhancing the indoor / outdoor feeling of the house, but unlike Eichlers it conceals a cavity for lighting, wiring, and insulation. Ceilings are higher, rooms are larger and more open, the master bathroom is light-filled and more generous, with a separate tub and shower and a separate toilet compartment, and there is plenty of storage. The garage even easily fits two of today's vehicles with room to spare.
A massive 49-foot by 12-foot wall of glass and the continuity of materials from inside to outside enhance the inside-outside living concept, so the owners and their guests can flow freely from house to pool deck to BBQ to pool and back.
During construction in the rough framing stage, Klopf thought the front of the house appeared too tall even though the house had looked right in the design renderings (probably because the house is uphill from the street). So Klopf Architecture paid the framer to change the roofline from how we had designed it to be lower along the front, allowing the home to blend in better with the neighborhood. One project goal was for people driving up the street to pass the home without immediately noticing there is an "imposter" on this lot, and making that change was essential to achieve that goal.
This 2,606 square foot, 3 bedroom, 3 bathroom Eichler-inspired new house is located in San Mateo in the heart of the Silicon Valley.
Klopf Architecture Project Team: John Klopf, AIA, Klara Kevane
Landscape Architect: Arterra Landscape Architects
Contractor: Henry Calvert of Calvert Ventures
Photography ©2016 Mariko Reed
Location: San Mateo, CA
Year completed: 2016
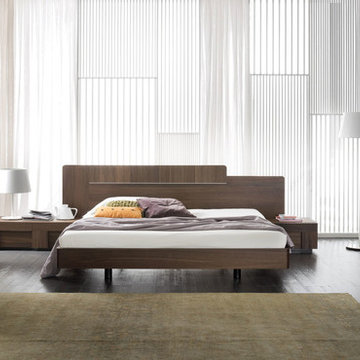
 TheBedroomSets
Rossetto USA Air Platform Bed with original headboard design in combination with high quality materials will complement any interior. Walnut finish looks luxurious and rich; place this piece into your bedroom and enjoy the fresh, new look.
https://goo.gl/eEA6Pb
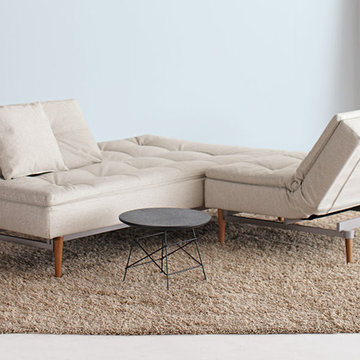
 Modern Sofa Beds
Natural and light finishing with soft upholstery of this sofa-bed will make your room more cozier. This ultra durable construction has a unique convertible mechanism which allow transform this sofa into a chaise or a bed. The image shown may be slightly different from the original. This product has two different fabric types in Dance Natural and Begum Gray. See more colors in the Dublexo Collection below.
From www.modern-sofabeds.com
Free shipping US
Find the right local pro for your project
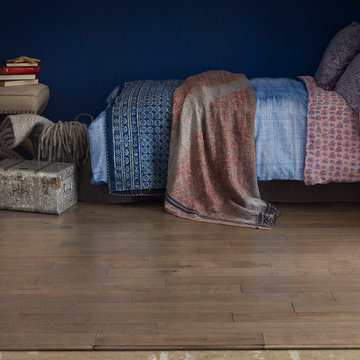
 Ruggs Benedict Carpet One
Kentwood Floors Inc.
Bedroom - mid-sized traditional guest light wood floor and brown floor bedroom idea in Denver with blue walls
Bedroom - mid-sized traditional guest light wood floor and brown floor bedroom idea in Denver with blue walls
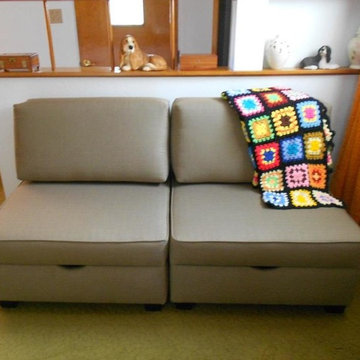
 duobed Multifunctional Furniture
Original Blog Post: https://nuts4stuff.blogspot.com/2017/05/winduobed-modular-multi-functional.html
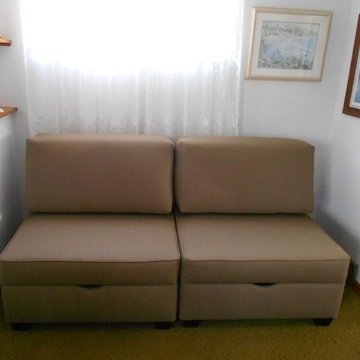 duobed Multifunctional Furniture
Original Blog Post: https://nuts4stuff.blogspot.com/2017/05/winduobed-modular-multi-functional.html
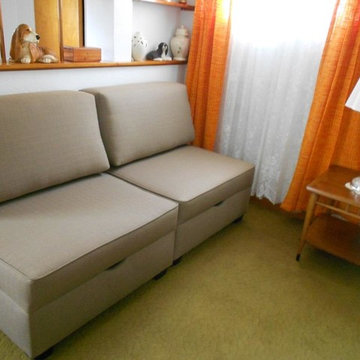 duobed Multifunctional Furniture
Original Blog Post: https://nuts4stuff.blogspot.com/2017/05/winduobed-modular-multi-functional.html

Sponsored
Columbus, OH

Structural Remodeling
Franklin County's Heavy Timber Specialists | Best of Houzz 2020!
 JCA Interiors
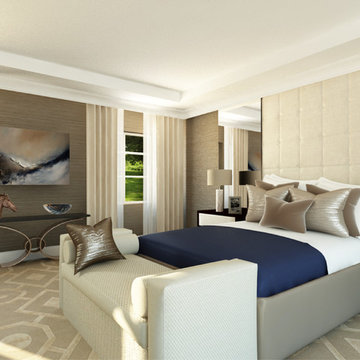
Luxury cream and navy bedroom
Bedroom - mid-sized contemporary master carpeted bedroom idea in London with beige walls
Bedroom - mid-sized contemporary master carpeted bedroom idea in London with beige walls
 Cristopher Worthland Interiors

The master bedroom was painted a custom pale blue color to contrast and compliment existing sisal floor covering, and to inject a sense of light and sky given the region's long and dark winter's. The linen upholstered bed is flanked by French Art Deco pieces; the marble mantel is original to the house.
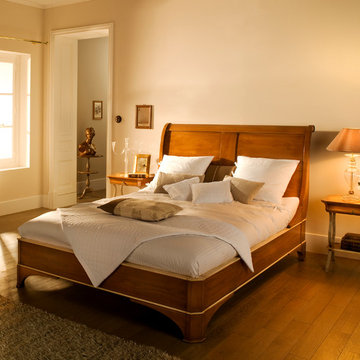
 GRANGE FURNITURE INC.
Bed Base
( L From 75 to 87 ½ available at 1 intervals x W From 34 to 83 ½ available at 1 )
Inspiration for a timeless medium tone wood floor bedroom remodel in New York with beige walls
Inspiration for a timeless medium tone wood floor bedroom remodel in New York with beige walls
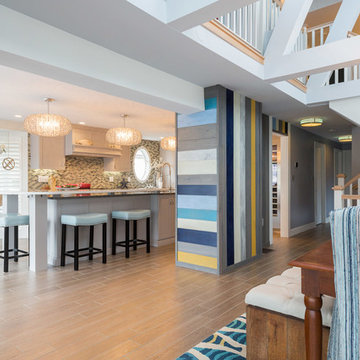
 New England Design Elements
Example of a mid-sized beach style l-shaped medium tone wood floor and beige floor open concept kitchen design in Manchester with shaker cabinets, gray cabinets, granite countertops, multicolored backsplash, stainless steel appliances and an island
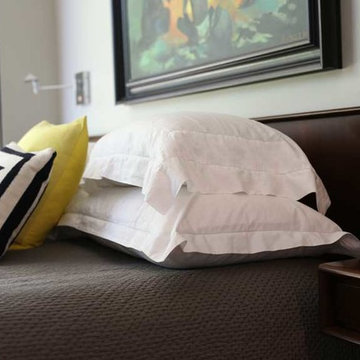
 Nathan Taylor for Obelisk Home
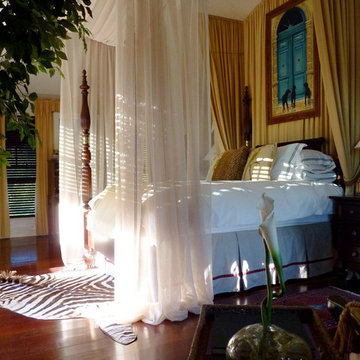
Objective: The original master bedroom was tucked away down a long hallway. The architect created a
new master wing, including a fireplace, large bathroom, closet and office.
Solution: A mid-century bed found and refinished was the perfect fit for the space. Designed to
accommodate this bed, it allowed a perfect niche for an original piece of art to hang above the bed.
Wool carpet was strongly suggested for durability, as well as a new period. Combining family pieces,
new walnut and leather chairs, zebra rug, and simple linens all made for the perfect retreat.
Serenity was the driving force for the master. Glass and natural stone combined with a huge mirror,
sleek cabinets and quartz all made this master bath feel timeless.
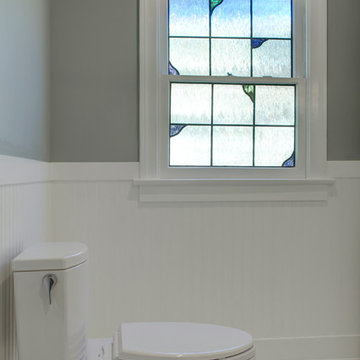
 Finesse, Inc.
This 1927 Spanish Colonial home was in dire need of an upgraded Master bathroom. We completely gut the bathroom and re-framed the floor because the house had settled over time. The client selected hand crafted 3x6 white tile and we installed them over a full mortar bed in a Subway pattern. We reused the original pedestal sink and tub, but had the tub re-glazed. The shower rod is also original, but we had it dipped in Polish Chrome. We added two wall sconces and a store bought medicine cabinet.
Photos by Jessica Abler, Los Angeles, CA

Sponsored
Columbus, OH

Wannemacher Interiors
Customized Award-Winning Interior Design Solutions in Franklin Cnty OH
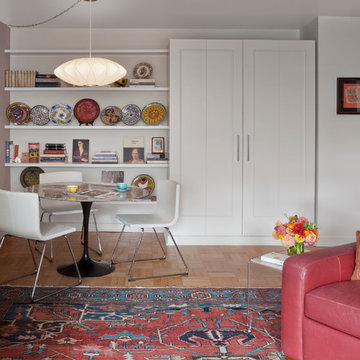
 Space Planning Technologies Inc.
Steven Mays
Mid-sized minimalist light wood floor great room photo in New York with brown walls and no fireplace
Mid-sized minimalist light wood floor great room photo in New York with brown walls and no fireplace
 Allandale Decorating Centre
Sue Kay and Company
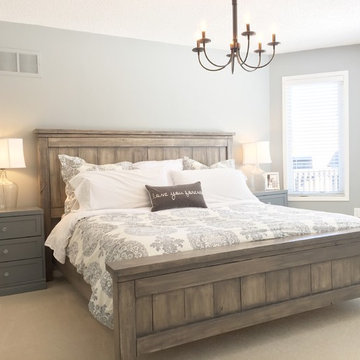
Inspiration for a mid-sized rustic master carpeted bedroom remodel in Toronto with gray walls and no fireplace
Inspiration for a mid-sized rustic master carpeted bedroom remodel in Toronto with gray walls and no fireplace

 Finesse, Inc.

This 1927 Spanish Colonial home was in dire need of an upgraded Master bathroom. We completely gut the bathroom and re-framed the floor because the house had settled over time. The client selected hand crafted 3x6 white tile and we installed them over a full mortar bed in a Subway pattern. We reused the original pedestal sink and tub, but had the tub re-glazed. The shower rod is also original, but we had it dipped in Polish Chrome. We added two wall sconces and a store bought medicine cabinet.
Photos by Jessica Abler, Los Angeles, CA


 Tom Dietrich Fine Arts
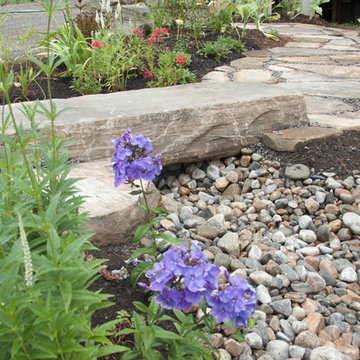
Natural Granite path and stone bridge over a dry river bed. Tom Dietrich
Design ideas for a mid-sized contemporary full sun courtyard stone formal garden in Toronto.
Design ideas for a mid-sized contemporary full sun courtyard stone formal garden in Toronto.
 Simply Home Decorating
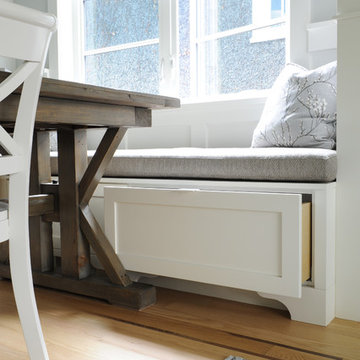
This tiny home is located on a treelined street in the Kitsilano neighborhood of Vancouver. We helped our client create a living and dining space with a beach vibe in this small front room that comfortably accommodates their growing family of four. The starting point for the decor was the client's treasured antique chaise (positioned under the large window) and the scheme grew from there. We employed a few important space saving techniques in this room... One is building seating into a corner that doubles as storage, the other is tucking a footstool, which can double as an extra seat, under the custom wood coffee table. The TV is carefully concealed in the custom millwork above the fireplace. Finally, we personalized this space by designing a family gallery wall that combines family photos and shadow boxes of treasured keepsakes. Interior Decorating by Lori Steeves of Simply Home Decorating. Photos by Tracey Ayton Photography
 Beth Rosenfield Design, LLC – Associate ASID
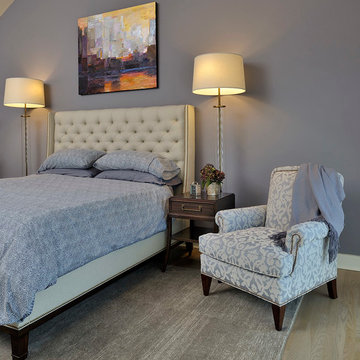
This masculine bedroom retreat feels sophisticated and moody in tones of slate gray and navy blue with driftwood gray stained floors. An edited mix of colors, textures, and materials add style in this relaxing man's bedroom.
Roy Weinstein & Ken Kast Photography
66