
Search results for "Beds originally" in Home Design Ideas
 Art of Design, Sha Davari
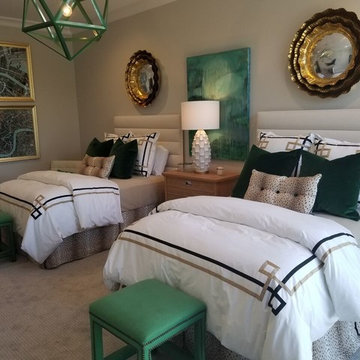
Animal print and green velvet accent this guestroom. Original art by Zac Woodiel.
Bedroom - contemporary bedroom idea in Little Rock
Bedroom - contemporary bedroom idea in Little Rock
 Making Spaces Work
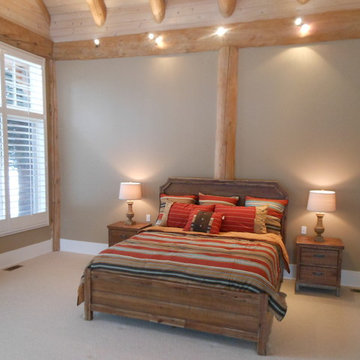
The goal of the first floor Master Bedroom was to add warmth and color. Using our color pallet of warm brown, red, blue and gold we found bedding that added color and a more modern feel. The original massive log bed was relocated to the guest house. Adding a reclaimed wood style bed and side tables gave a more tailored look to the space. The original off white plaster walls were painted with a warm tan to soften the rustic logs and wood ceiling. The tan wall color now frames the windows and views outside.
 S Interior Design
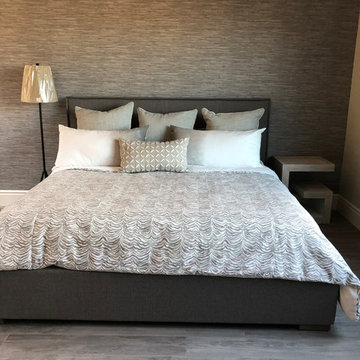
Casita space with textured wall covering on bed wall, an upholstered bed, Southwestern themed original artwork
Example of a large transitional guest porcelain tile and gray floor bedroom design in Phoenix with beige walls
Example of a large transitional guest porcelain tile and gray floor bedroom design in Phoenix with beige walls
Find the right local pro for your project
 One Coast Design - Summerville, SC
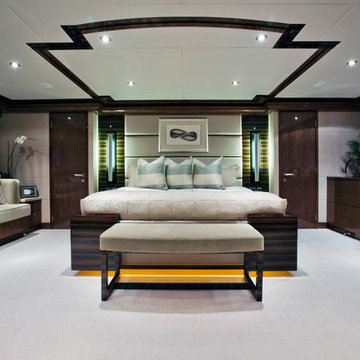
Yacht Interiors by Shelley
Inspiration for a large contemporary master carpeted and white floor bedroom remodel in Miami with gray walls and no fireplace
Inspiration for a large contemporary master carpeted and white floor bedroom remodel in Miami with gray walls and no fireplace

 River Valley Landscapes
This project presented unique opportunities that are not often found in residential landscaping. The homeowners were not only restoring their 1840's era farmhouse, a piece of their family’s history, but also enlarging and updating the home for modern living. The landscape designers continued this idea by creating a space that is a modern day interpretation of an 1840s era farm rather then a strict recreation. The resulting design combines elements of farm living from that time, as well as acknowledging the property’s history as a horse farm, with staples of 21st century landscapes such as space for outdoor living, lighting, and newer plant varieties.
Guests approach from the main driveway which winds through the property and ends at the main barn. There is secondary gated driveway just for the homeowners. Connected to this main driveway is a narrower gravel lane which leads directly to the residence. The lane passes near fruit trees planted in broken rows to give the illusion that they are the remains of an orchard that once existed on the site. The lane widens at the entrance to the gardens where there is a hitching post built into the fence that surrounds the gardens and a watering trough. The widened section is intended as a place to park a golf cart or, in a nod to the home’s past, tie up horses before entering. The gravel lane passes between two stone pillars and then ends at a square gravel court edged in cobblestones. The gravel court transitions into a wide flagstone walk bordered with yew hedges and lavender leading to the front door.
Directly to the right, upon entering the gravel court, is located a gravel and cobblestone edged walk leading to a secondary entrance into the residence. The walk is gated where it connects with the gravel court to close it off so as not to confuse visitors and guests to the main residence and to emphasize the primary entrance. An area for a bench is provided along this walk to encourage stopping to view and enjoy the gardens.
On either side of the front door, gravel and cobblestone walks branch off into the garden spaces. The one on the right leads to a flagstone with cobblestone border patio space. Since the home has no designated backyard like most modern suburban homes the outdoor living space had to be placed in what would traditionally be thought of as the front of the house. The patio is separated from the entrance walk by the yew hedge and further enclosed by three Amelanchiers and a variety of plantings including modern cultivars of old fashioned plants such as Itea and Hydrangea. A third entrance, the original front door to the 1840’s era section, connects to the patio from the home’s kitchen, making the space ideal for outdoor dining.
The gravel and cobblestone walk branching off to the left of the front door leads to the vegetable and perennial gardens. The idea for the vegetable garden was to recreate the tradition of a kitchen garden which would have been planted close to the residence for easy access. The vegetable garden is surrounded by mixed perennial beds along the inside of the wood picket fence which surrounds the entire garden space. Another area designated for a bench is provided here to encourage stopping and viewing. The home’s original smokehouse, completely restored and used as a garden shed, provides a strong architectural focal point to the vegetable garden. Behind the smokehouse is planted lilacs and other plants to give mass and balance to the corner and help screen the garden from the neighboring subdivision. At the rear corner of the garden a wood arbor was constructed to provide a structure on which to grow grapes or other vines should the homeowners choose to.
The landscape and gardens for this restored farmhouse and property are a thoughtfully designed and planned recreation of a historic landscape reinterpreted for modern living. The idea was to give a sense of timelessness when walking through the gardens as if they had been there for years but had possibly been updated and rejuvenated as lifestyles changed. The attention to materials and craftsmanship blend seamlessly with the residence and insure the gardens and landscape remain an integral part of the property. The farm has been in the homeowner’s family for many years and they are thrilled at the results and happy to see respect given to the home’s history and to its meticulous restoration.
 Taylor & Taylor, Inc.
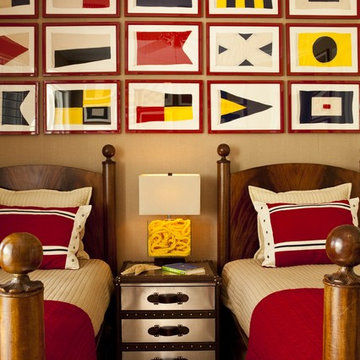
Mahogany beds found at the Brimfield Antique Show provides a strong note in the boy's bedroom. Vintage semaphore flags found in their original packaging were framed.
 Art of Design, Sha Davari
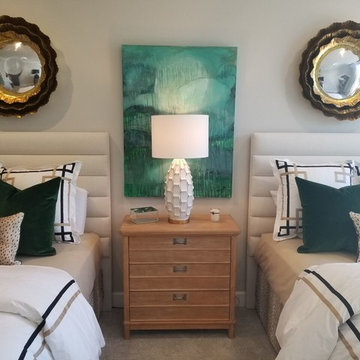
Animal print and green velvet accent this guestroom. Original art by Zac Woodiel.
Trendy bedroom photo in Little Rock
Trendy bedroom photo in Little Rock


 Round Top Home Builders
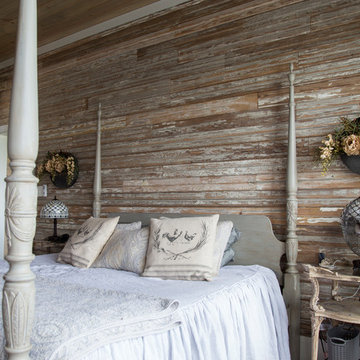
Repurposed the original exterior siding as interior wall coverings.
Mid-sized country master bedroom photo in Houston with brown walls and no fireplace
Mid-sized country master bedroom photo in Houston with brown walls and no fireplace
 Landis Architects | Builders

Second floor master suite updates include:
o Removing the hall closet and installing new double doors to the room
o Removed the closets along one wall to create the bed wall. There was a chimney in those closets, so we installed walls around it with glass shelves in the niches on both sides that echo the glass shelves in the living room.
o Closing off the original door and using some of the adjacent hall closet allowed us to expand the closets. We removed a built-in countertop and placed closets with sliding doors
o Created a walk-in closet out of the original closets
o Place stacked washer/dryer in a closet (the original laundry was in a hall closet)
o Expanded the master bath by a few feet so we could reconfigure - to add a larger shower with bench and double vanity
HDBros
 Nathan Taylor for Obelisk Home
Photos by Jeremy Mason McGraw
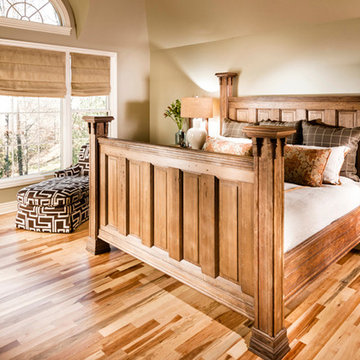
Bedroom - mid-sized transitional master light wood floor bedroom idea with beige walls and no fireplace
Bedroom - mid-sized transitional master light wood floor bedroom idea with beige walls and no fireplace
 In Site Designs
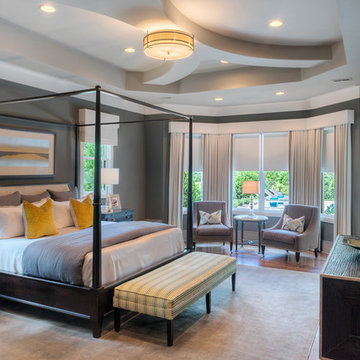
We love this decorative ceiling with rounded corner beads. The yellow pillows bring out the mustard tones in the original artwork over the bed. Sophistication meets comfort in this master bedroom.
 Lim Design Studio, Inc
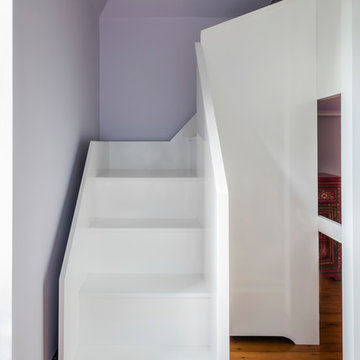
Girls Bedroom w/ Custom Lofted Bed
Photo by Sabrina Baloun
Staircase - bedroom and mid-sized transitional girl medium tone wood floor staircase idea in Boston with purple walls
Staircase - bedroom and mid-sized transitional girl medium tone wood floor staircase idea in Boston with purple walls
 Coco Maison Design

We planned a thoughtful redesign of this beautiful home while retaining many of the existing features. We wanted this house to feel the immediacy of its environment. So we carried the exterior front entry style into the interiors, too, as a way to bring the beautiful outdoors in. In addition, we added patios to all the bedrooms to make them feel much bigger. Luckily for us, our temperate California climate makes it possible for the patios to be used consistently throughout the year.
The original kitchen design did not have exposed beams, but we decided to replicate the motif of the 30" living room beams in the kitchen as well, making it one of our favorite details of the house. To make the kitchen more functional, we added a second island allowing us to separate kitchen tasks. The sink island works as a food prep area, and the bar island is for mail, crafts, and quick snacks.
We designed the primary bedroom as a relaxation sanctuary – something we highly recommend to all parents. It features some of our favorite things: a cognac leather reading chair next to a fireplace, Scottish plaid fabrics, a vegetable dye rug, art from our favorite cities, and goofy portraits of the kids.
---
Project designed by Courtney Thomas Design in La Cañada. Serving Pasadena, Glendale, Monrovia, San Marino, Sierra Madre, South Pasadena, and Altadena.
For more about Courtney Thomas Design, see here: https://www.courtneythomasdesign.com/
To learn more about this project, see here:
https://www.courtneythomasdesign.com/portfolio/functional-ranch-house-design/

Sponsored
Columbus, OH

Snider & Metcalf Interior Design, LTD
Leading Interior Designers in Columbus, Ohio & Ponte Vedra, Florida
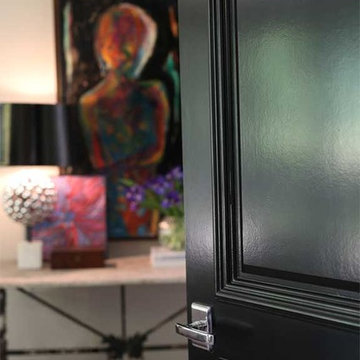 Nathan Taylor for Obelisk Home
Objective: The original master bedroom was tucked away down a long hallway. The architect created a
new master wing, including a fireplace, large bathroom, closet and office.
Solution: A mid-century bed found and refinished was the perfect fit for the space. Designed to
accommodate this bed, it allowed a perfect niche for an original piece of art to hang above the bed.
Wool carpet was strongly suggested for durability, as well as a new period. Combining family pieces,
new walnut and leather chairs, zebra rug, and simple linens all made for the perfect retreat.
Serenity was the driving force for the master. Glass and natural stone combined with a huge mirror,
sleek cabinets and quartz all made this master bath feel timeless.

Mid-sized cottage chic freestanding desk medium tone wood floor home studio photo in Los Angeles with white walls
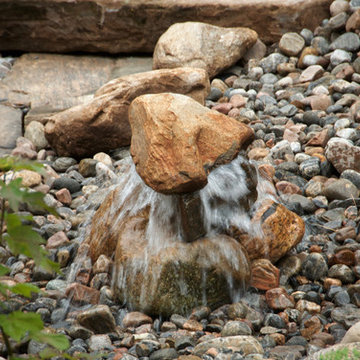
 Tom Dietrich Fine Arts
Gurgling water feature at the end of a dry river bed. Tom Dietrich
Design ideas for a mid-sized contemporary full sun courtyard stone formal garden in Toronto.
Design ideas for a mid-sized contemporary full sun courtyard stone formal garden in Toronto.

 Leader Builders
Transitional master medium tone wood floor and brown floor bedroom photo in Boston with gray walls

Sponsored
Columbus, OH
Free consultation for landscape design!

Peabody Landscape Group
Columbus' Reliable Landscape Design & Contracting

 EuroLuxHome
The Late Qing Dynasty antique Chinese wedding bed in red lacquered pine dates to around 1900 and it is very ornamental and ornate.
We imported this exquisite antique Chinese wedding bed to the USA in 2012…. it had previously inhabited a home schedule for demolition so it was wonderful to have the chance to give the Chinese wedding bed a new life! It was finally purchased by our customer in Greenville, SC, so it has landed in a place very different to its origins in the Zhejiang Province in Eastern China!
Antique Chinese wedding beds like this were once used by royalty, and were often called “Eight Step Beds.” It is divided into two areas, one for sleeping and the other for placing shoes and personal items as you get ready for bed.

 ArtCraft Homes LLC
A classic 1925 Colonial Revival bungalow in the Jefferson Park neighborhood of Los Angeles restored and enlarged by Tim Braseth of ArtCraft Homes completed in 2013. Originally a 2 bed/1 bathroom house, it was enlarged with the addition of a master suite for a total of 3 bedrooms and 2 baths. Original vintage details such as a Batchelder tile fireplace with flanking built-ins and original oak flooring are complemented by an all-new vintage-style kitchen with butcher block countertops, hex-tiled bathrooms with beadboard wainscoting and subway tile showers, and French doors leading to a redwood deck overlooking a fully-fenced and gated backyard. The new master retreat features a vaulted ceiling, oversized walk-in closet, and French doors to the backyard deck. Remodeled by ArtCraft Homes. Kitchen by Ikea. Staged by ArtCraft Collection. Photography by Larry Underhill.

64