
Search results for "Beds originally" in Home Design Ideas
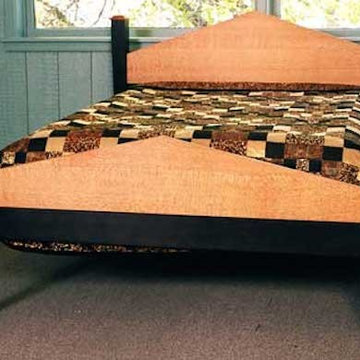
 Bob Gasperetti Furniture Makers
Originally designed for a client whose home looked out over the ocean. They wanted to be up high enough while in bed to enjoy the view of the water. Looks great in other wood combinations or just one wood.

 White Sands Coastal Development
The 1,750-square foot Manhattan Beach bungalow is home to two humans and three dogs. Originally built in 1929, the bungalow had undergone various renovations that convoluted its original Moorish style. We gutted the home and completely updated both the interior and exterior. We opened the floor plan, rebuilt the ceiling with reclaimed hand-hewn oak beams and created hand-troweled plaster walls that mimicked the construction and look of the original walls. We also rebuilt the living room fireplace by hand, brick-by-brick, and replaced the generic roof tiles with antique handmade clay tiles.
We returned much of this 3-bed, 2-bath home to a more authentic aesthetic, while adding modern touches of luxury, like radiant-heated floors, bi-fold doors that open from the kitchen/dining area to a large deck, and a custom steam shower, with Moroccan-inspired tile and an antique mirror. The end result is evocative luxury in a compact space.
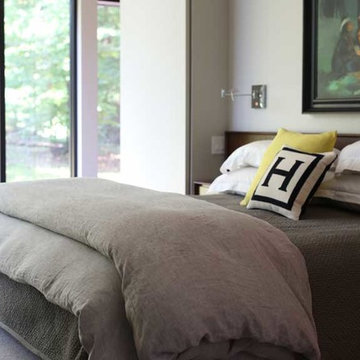
 Nathan Taylor for Obelisk Home
Objective: The original master bedroom was tucked away down a long hallway. The architect created a
new master wing, including a fireplace, large bathroom, closet and office.
Solution: A mid-century bed found and refinished was the perfect fit for the space. Designed to
accommodate this bed, it allowed a perfect niche for an original piece of art to hang above the bed.
Wool carpet was strongly suggested for durability, as well as a new period. Combining family pieces,
new walnut and leather chairs, zebra rug, and simple linens all made for the perfect retreat.
Serenity was the driving force for the master. Glass and natural stone combined with a huge mirror,
sleek cabinets and quartz all made this master bath feel timeless.
Find the right local pro for your project
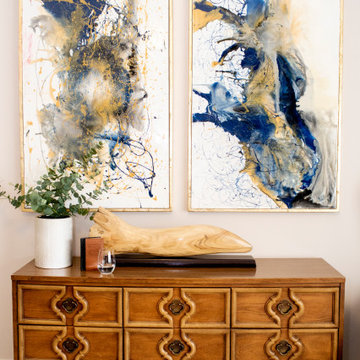
 Wana Interior Design
Custom made sculpture, original paintings, antique dresser.
Bedroom - mid-sized modern master carpeted bedroom idea in Atlanta with beige walls and no fireplace
Bedroom - mid-sized modern master carpeted bedroom idea in Atlanta with beige walls and no fireplace

 Misiaszek Turpin pllc
The 800 square-foot guest cottage is located on the footprint of a slightly smaller original cottage that was built three generations ago. With a failing structural system, the existing cottage had a very low sloping roof, did not provide for a lot of natural light and was not energy efficient. Utilizing high performing windows, doors and insulation, a total transformation of the structure occurred. A combination of clapboard and shingle siding, with standout touches of modern elegance, welcomes guests to their cozy retreat.
The cottage consists of the main living area, a small galley style kitchen, master bedroom, bathroom and sleeping loft above. The loft construction was a timber frame system utilizing recycled timbers from the Balsams Resort in northern New Hampshire. The stones for the front steps and hearth of the fireplace came from the existing cottage’s granite chimney. Stylistically, the design is a mix of both a “Cottage” style of architecture with some clean and simple “Tech” style features, such as the air-craft cable and metal railing system. The color red was used as a highlight feature, accentuated on the shed dormer window exterior frames, the vintage looking range, the sliding doors and other interior elements.
Photographer: John Hession

 Charmean Neithart Interiors
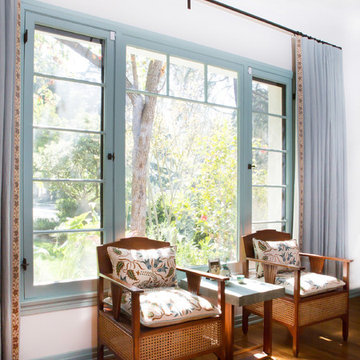
This classic Spanish home in South Pasadena was decorated to reflect the homeowners bohemian style, vintage collections, and subtle art deco features in the architecture. Highlights include a hand-painted ceiling mural, custom cat covers on sofa, and a vintage record player.
Photos by Erika Bierman www.erikabiermanphotography.com
Photos by Erika Bierman www.erikabiermanphotography.com

Sponsored
Columbus, OH

Snider & Metcalf Interior Design, LTD
Leading Interior Designers in Columbus, Ohio & Ponte Vedra, Florida
 Province Interiors
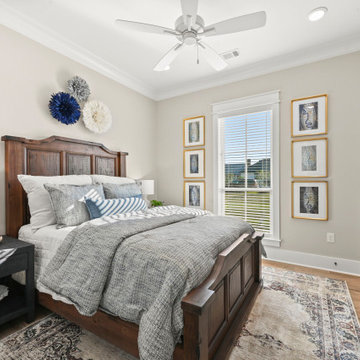
Example of a mid-sized cottage guest vinyl floor and brown floor bedroom design in New Orleans with beige walls
 HMH Designs
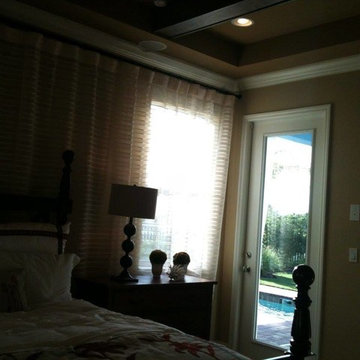
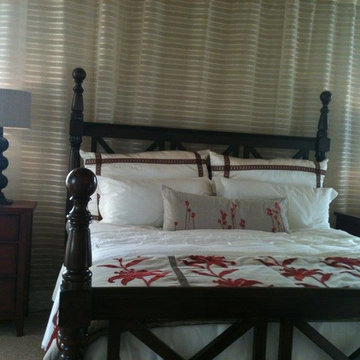
The original wall of windows was the only place to place the bed. I used a wall of curtains to hide all the windows in middle and act as a wall. They can be slide open to the sides to let sunlight in
 Sassy Green Interiors LLC
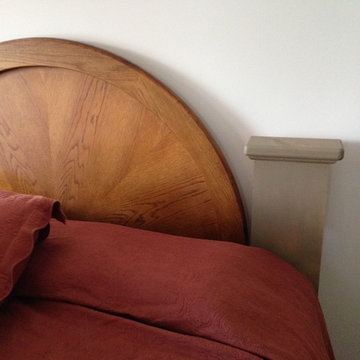
Custom Bed posts added to either side of the queen sized head board turn it into a King sized head board. This picture is before it was stained to match the original finish.
 HMH Designs
The original wall of windows was the only place to place the bed. I used a wall of curtains to hide all the windows in middle and act as a wall. They can be slide open to the sides to let sunlight in
 New Life Restorations and Properties

The original shutters on this house were pale blue and the trim was peach. The roof was awful. Using pale greige and gray plus a new midnight black roof toned down the orange, flesh, coral brick.
 Wana Interior Design
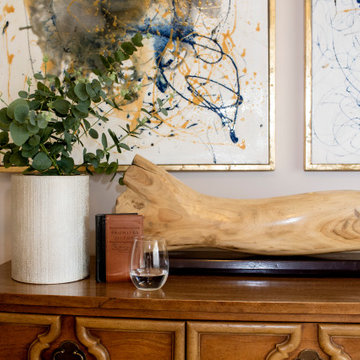
Custom made sculpture, original paintings, antique dresser.
Example of a mid-sized minimalist master carpeted bedroom design in Atlanta with beige walls and no fireplace
Example of a mid-sized minimalist master carpeted bedroom design in Atlanta with beige walls and no fireplace

Sponsored
Columbus, OH

Wannemacher Interiors
Customized Award-Winning Interior Design Solutions in Franklin Cnty OH
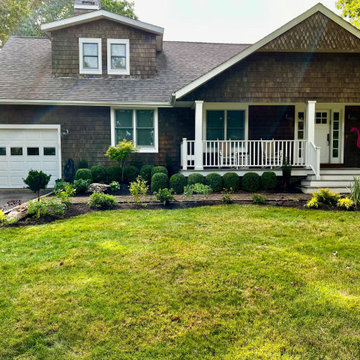
 DC Freeman
While maintaining it's original boxwood formality, we gave this front yard landscape an update with color and texture.
Eclectic home design photo in New York
Eclectic home design photo in New York
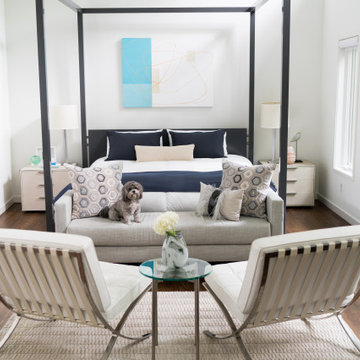
 TATE studio
This master bedroom has amazing light to showcase a custom canopy bed and daybed.
We are so happy we got a shot with the clients dog, how cute is she?
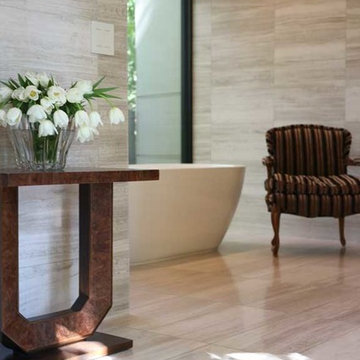 Nathan Taylor for Obelisk Home
Objective: The original master bedroom was tucked away down a long hallway. The architect created a
new master wing, including a fireplace, large bathroom, closet and office.
Solution: A mid-century bed found and refinished was the perfect fit for the space. Designed to
accommodate this bed, it allowed a perfect niche for an original piece of art to hang above the bed.
Wool carpet was strongly suggested for durability, as well as a new period. Combining family pieces,
new walnut and leather chairs, zebra rug, and simple linens all made for the perfect retreat.
Serenity was the driving force for the master. Glass and natural stone combined with a huge mirror,
sleek cabinets and quartz all made this master bath feel timeless.

 Juan Felipe Goldstein Design Co Inc.
Location: Silver Lake, Los Angeles, CA, USA
A lovely small one story bungalow in the arts and craft style was the original house.
An addition of an entire second story and a portion to the back of the house to accommodate a growing family, for a 4 bedroom 3 bath new house family room and music room.
The owners a young couple from central and South America, are movie producers
The addition was a challenging one since we had to preserve the existing kitchen from a previous remodel and the old and beautiful original 1901 living room.
The stair case was inserted in one of the former bedrooms to access the new second floor.
The beam structure shown in the stair case and the master bedroom are indeed the structure of the roof exposed for more drama and higher ceilings.
The interiors where a collaboration with the owner who had a good idea of what she wanted.
Juan Felipe Goldstein Design Co.
Photographed by:
Claudio Santini Photography
12915 Greene Avenue
Los Angeles CA 90066
Mobile 310 210 7919
Office 310 578 7919
info@claudiosantini.com
www.claudiosantini.com

Sponsored
Columbus, OH
Wannemacher Interiors
Customized Award-Winning Interior Design Solutions in Franklin Cnty OH
 J. PATRYCE DESIGN
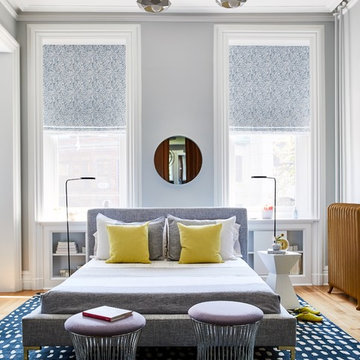
The project was divided into three phases over the course of seven years. We were originally hired to re-design the master bath. Phase two was more significant; the garden and parlor levels of the house would be reconfigured to work more efficiently with their lifestyle. The kitchen would double in size and would include a back staircase leading to a cozy den/office and back garden for dining al fresco. The last, most recent phase would include an update to the guest room and a larger, more functional teenage suite. When you work with great clients, it is a pleasure to keep coming back! It speaks to the relationship part of our job, which is one of my favorites.
Photo by Christian Harder
 Making Spaces Work
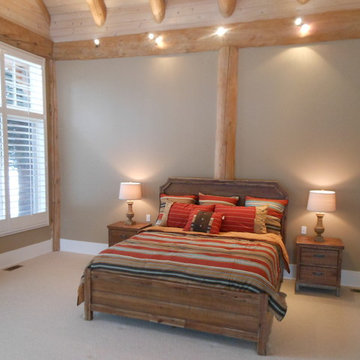
The goal of the first floor Master Bedroom was to add warmth and color. Using our color pallet of warm brown, red, blue and gold we found bedding that added color and a more modern feel. The original massive log bed was relocated to the guest house. Adding a reclaimed wood style bed and side tables gave a more tailored look to the space. The original off white plaster walls were painted with a warm tan to soften the rustic logs and wood ceiling. The tan wall color now frames the windows and views outside.
 Art of Design, Sha Davari
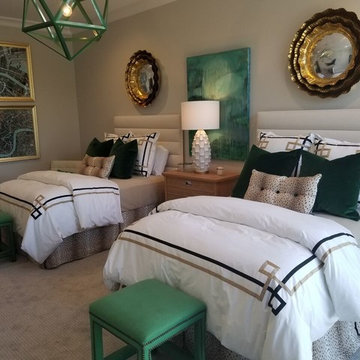
Animal print and green velvet accent this guestroom. Original art by Zac Woodiel.
Bedroom - contemporary bedroom idea in Little Rock
Bedroom - contemporary bedroom idea in Little Rock
63