
Search results for "Beds originally" in Home Design Ideas



 Fannie Allen Design
Painting by Rebecca Doughtery.
Small country guest painted wood floor bedroom photo in Portland with white walls
Small country guest painted wood floor bedroom photo in Portland with white walls
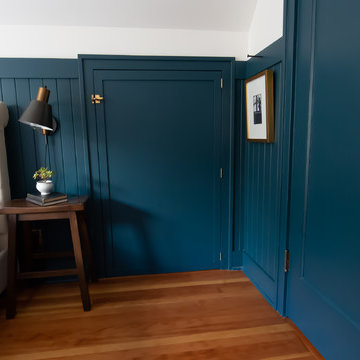
 Kristyn Bester Design
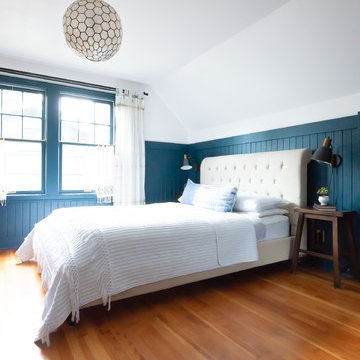
Bedroom - mid-sized traditional master medium tone wood floor and brown floor bedroom idea in Portland with blue walls and no fireplace
Find the right local pro for your project
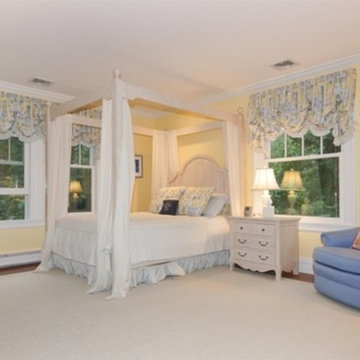
 Interiors by Monique
One of the original bedrooms in the house, made comfortable for a young girl.
Berkshire Hathaway Home Services Town and Country Real Estate
Bedroom - large traditional master medium tone wood floor bedroom idea in Boston with yellow walls and no fireplace
Bedroom - large traditional master medium tone wood floor bedroom idea in Boston with yellow walls and no fireplace
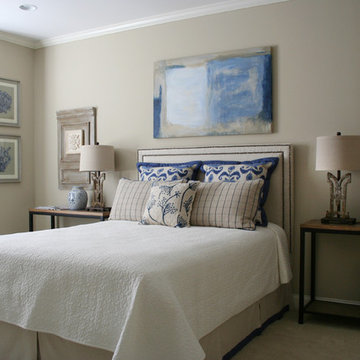
 Legacy Residential Interiors
Rectangular upholsted headboard with double row of nailheads. Console tables for nightstands. Iron lamps. White quilt. Original art over headboard. Framed coral prints flanking windows. Floor-length ikat draperies.

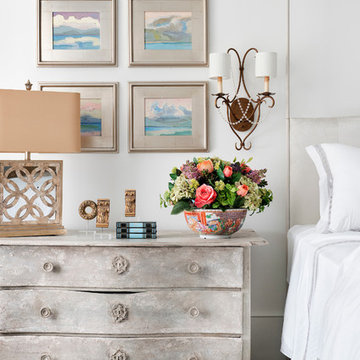
 Haute Magnolia Interiors
Photography by Christopher Shane
Elegant bedroom photo in Charleston with white walls
Elegant bedroom photo in Charleston with white walls

 DHD Architecture and Interior Design
Union Square Loft II
DHD Interiors worked with this couple to furnish their new recently renovated Flatiron loft. Navigating the dark wood paneling and flooring, DHD selected furniture and finishes that felt rich in color and texture while still cool and casual. Layers of grass cloth wallpapers were added to the main bedrooms to reduce the contrast of the dark wood and walls, adding brightness to the loft’s overall feel. Greys and mink-toned browns served as the foundation for a base palette, with deep burgundies and blues working as accents. This loft feels like a true downtown loft with its original brick and an industrial dining table, but stays balanced with softly upholstered furniture. Each piece, from the Dunbar chaise lounge to the organically shaped coffee table, displays a sculptural quality that contributes to a visually dynamic space.
2 Bedrooms / 2,000 Square Feet
Architecture and Photography:
Danny Forster Design Studio

Sponsored
Columbus, OH
Free consultation for landscape design!

Peabody Landscape Group
Franklin County's Reliable Landscape Design & Contracting
 Haute Magnolia Interiors
Photography by Christopher Shane
Inspiration for a timeless bedroom remodel in Charleston with white walls
Inspiration for a timeless bedroom remodel in Charleston with white walls
 Innova-Interiors
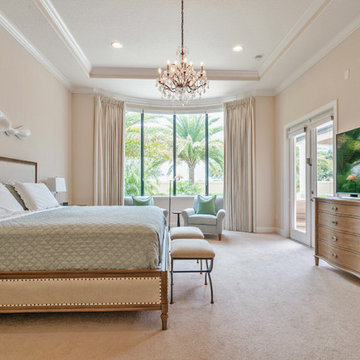
Inspiration for a timeless master carpeted and beige floor bedroom remodel in Orange County with beige walls
 Kristyn Bester Design
Example of a mid-sized classic master medium tone wood floor and brown floor bedroom design in Portland with blue walls and no fireplace

 SKP Design
Located in a wooded setting which backs up to a golf course, The Woods is a vacation condo community in Canadian Lakes, Michigan. The owners asked us to create a comfortable modern design that would appeal to golfers and also families visiting relatives in the area. This complete renovation brought the design from 80's basic to rustic transitional. Colors and design elements echo the natural area surrounding the property.
SKP Design was involved in multiple aspects of this project. Our services included:
space planning for kitchen and both bathrooms
selecting finishes for walls, floors, trim, cabinets and countertops
reviewing construction details and electrical plans
specification of plumbing fixtures, appliances and accent lighting
furniture layout, specification and purchasing
fireplace design and stone selection
reviewing branding and signage ideas
In the great room, wrought iron accents are featured in a new staircase handrail system. Other metal accents are found in the new chandelier, barstools and the legs of the live edge coffee table. An open area under the staircase was enclosed with recessed shelving which gives a focal point to the dinette area. Recessed built-in cabinets near the fireplace store TV technology and accessories. The original tiled hearth was replaced by poured concrete with stone accents.
A queen sleeper sofa from Edgecomb provides additional sleeping. Fabrics and upholstery throughout the condo were selected for durability and cleanability.
Basic white laminate kitchen cabinets were replaced with beautiful dark stained wood. Floor tile is a wood-look porcelain from Daltile called Saddle Brook. Countertops in the kitchen and bathrooms are solid surface Corian Quartz (formerly called DuPont Zodiaq). Broadloom carpet is from Durkan. The first floor bedroom is Mona Vista pattern from Modesto Collection; all other carpet is Inviting Spaces pattern from Timeless Compositions. Walls are painted with Sherwin Williams 7647 Crushed Ice.
The main floor bedroom has a custom headboard mounted on a feature wall with plaid wallcovering. A freestanding vanity with undermount sink was added to the alcove area, creating space for a larger walk-in tiled shower with custom bench. On both levels, backlit mirrors highlight the sink areas. The upstairs bath has a blue tile feature wall and vessel sink.
A fiberglass bathtub surround was removed and replaced by a custom tiled shower. Vinyl wallcovering from D.L. Couch provides a focal point behind the king headboard in the loft bedroom. A twin sleeper chair adds an extra bed.
 GRANGE FURNITURE INC.
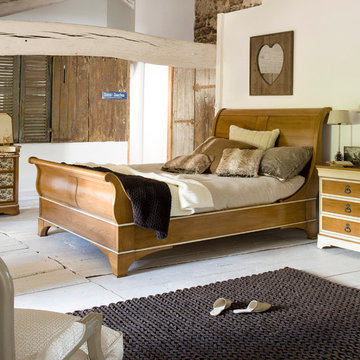
Bed Base
( L From 75 to 87 ½ available at 1 intervals x W From 34 to 83 ½ available at 1 intervals in )
Inspiration for a timeless light wood floor bedroom remodel in New York with white walls
Inspiration for a timeless light wood floor bedroom remodel in New York with white walls
 Cascade Outdoor Design

This beachfront home is along a main road, so the homeowner wanted to combine her love of the city of New Orleans with her desire to create an intimate space at the front of her home. This courtyard features authentic touches such as a functional City of New Orleans manhole cover, decorative City of New Orleans water meter covers, and wall sconces from Bevolo Gas & Electric Lights. A custom pelican tile mosaic, pelican statue, and sailboat water feature bring a nautical element to the space. An awkward, unusable planter was creatively converted to give the appearance of a basement level apartment by adding a custom iron gate, brick steps to a wooden door, and a back lit stained glass window. A custom cypress pergola frames the patio space directly off of the master bedroom. Raised planters provide a space not only for visual interest, but also edibles and soft lighting.
Photos copyright Cascade Outdoor Design, LLC

Sponsored
Columbus, OH

Snider & Metcalf Interior Design, LTD
Leading Interior Designers in Columbus, Ohio & Ponte Vedra, Florida
 maria colorado interiors
Maria Colorado Interiors
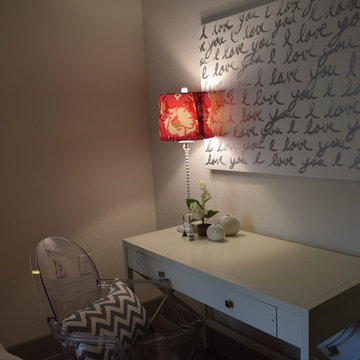
Inspiration for a small contemporary bedroom remodel in Austin with white walls
Inspiration for a small contemporary bedroom remodel in Austin with white walls

 Dimensions in Design
To create curb appeal, we cleaned up the front flower beds, removed gates from the driveway and opened up the sidewalk area. a small area near the sidewalk beckons visitors to come to the original iron gate.
Greg Coleman, LensPortraits Photography
 White Sands Coastal Development

The 1,750-square foot Manhattan Beach bungalow is home to two humans and three dogs. Originally built in 1929, the bungalow had undergone various renovations that convoluted its original Moorish style. We gutted the home and completely updated both the interior and exterior. We opened the floor plan, rebuilt the ceiling with reclaimed hand-hewn oak beams and created hand-troweled plaster walls that mimicked the construction and look of the original walls. We also rebuilt the living room fireplace by hand, brick-by-brick, and replaced the generic roof tiles with antique handmade clay tiles.
We returned much of this 3-bed, 2-bath home to a more authentic aesthetic, while adding modern touches of luxury, like radiant-heated floors, bi-fold doors that open from the kitchen/dining area to a large deck, and a custom steam shower, with Moroccan-inspired tile and an antique mirror. The end result is evocative luxury in a compact space.
 Bedenbaugh Designs Inc. and The Lynden Gallery
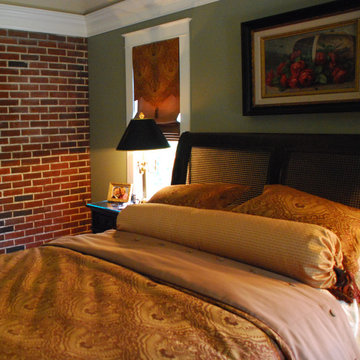
Antique rose print above the bed was given more presence with stacked framing. Keeping the original gold frame as a liner, a linen liner and larger walnut frame were added.



 Marylou Fraser Interiors
Master Bed Room in Cambridge MA
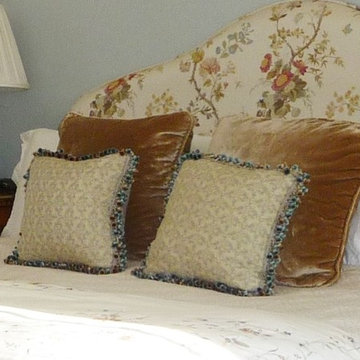
This historical home with original paneled fireplace wall and window shutters are adorned with full silk drapes and Scalamandre' tassel trim. The chair and ottoman are from Baker. Custom headboard and settee are upholstered in a brocade fabric. Bed pillows are in a tobacco colored silk velvet to match plush area rug,
 Lauren Levant
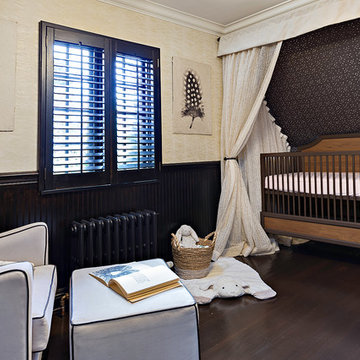
The smallest room in this home was originally planned as an office – and then, good news arrived. Inspired by a favorite childhood storybook, this sweet nursery was designed for the new arrival in a soft and neutral palette and detailed with a subtle feather motif.
The crib is constructed in natural, ecofriendly materials and is versatile enough to transition from crib to a child bed to an full-sized bed, as years go by – making this nursery room a relevant design to enjoy for many years to come.
75