
Search results for "Beds originally" in Home Design Ideas

 Ambiance Coatings & Finishes Inc
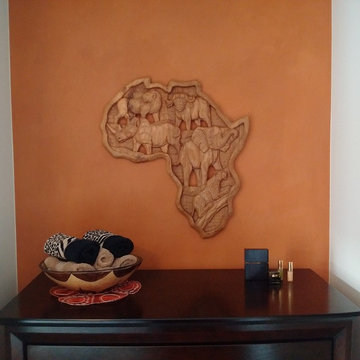
Pure & Original Lime Paint, Fresco "Clouds" finish, Color: Kenyan Copper
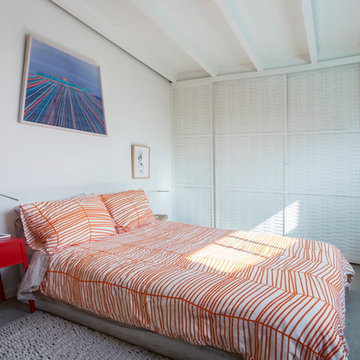
Home design - mid-sized contemporary guest carpeted home design idea in Calgary with orange walls and no fireplace
Home design - mid-sized contemporary guest carpeted home design idea in Calgary with orange walls and no fireplace
 West | Wood Architectural Surfaces

Natural Wood Floors | Natural Finish | Wide Plank | White Oak | Living room Manhattan | Smooth | Character Oak | Hardwood Living room Floors | Manhattan | Hardwax Oil | Custom Flooring | Design | Bedroom |
Find the right local pro for your project
 Elena Zennaro Design
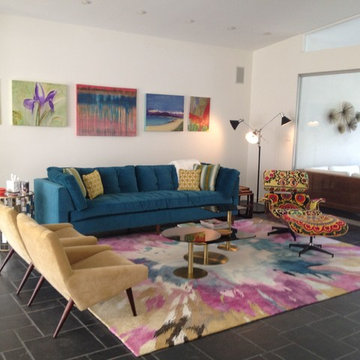
Custom Sofa by Deco Home, Los Angeles.
Original Midcentury Eames Chair upholstered with client's own fabric.
Example of a 1960s home design design in Los Angeles
Example of a 1960s home design design in Los Angeles

 Mountain Luxury Interiors
Inspiration for a bedroom and large modern gender-neutral carpeted, beige floor and wood wall kids' bedroom remodel with blue walls

 Winder Gibson Architects
Working from the existing home’s deficits, we designed a bright and classic home well-suited to today’s living. Instead of a dark tunnel-like entry, we have a skylight custom curving stair that no one can believe is not original. Instead of a maze of rooms to reach the gorgeous park-like backyard, we have a clear central axis, allowing a sightline right through from the top of the stairs. Instead of three bedrooms scattered all over the house, we have zoned them to the second floor, each well-proportioned with a true master suite. Painted wood paneling, face-frame cabinets, box-beam beilings and Calacatta counters express the classic grandeur of the home.
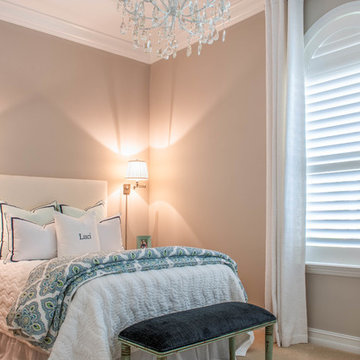



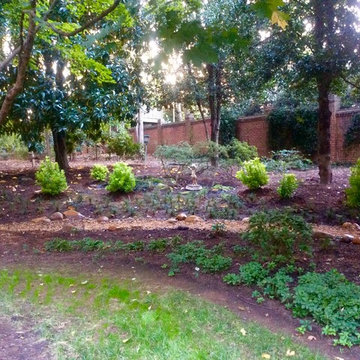
 Ambiance Garden Design, LLC
The curves of the original garden have been emphasized by the creekbed and flower beds. The drainage problem has been solved with not just ingenuity but additional beauty. The statue of a faun--a minor woodland deity--caps off our project.

 Kleeman and Associates

Large elegant master carpeted bedroom photo in Sacramento with beige walls and a plaster fireplace

 Turbo Beds
SKY hanger with six hooks are attached to the cloud. Sky is not just a useful item, but also stylish, original decoration of the kids room.
 Ann Lowengart Interiors

Matching twin beds lend themselves perfectly to this vibrant little girl’s room. The headboards, purchased on Chairish, immediately grabbed our attention for their classic yet current feel. Reupholstering them with the help of Revitaliste in Robert Allen Design fabrics, we selected a contrasting orange trim. Crisp white Serena & Lily bedding and orange Pottery Barn bed shams adorn the beds, below both of which rest matching hide chrome-base benches from Anthem San Francisco. Original donut paintings by Terry Romero Paul provided by Simon Breitbard Gallery, a custom Studio Bel Vetro glass lamp from Quintus, and a vintage bedside table from Chairish create a warm, inviting bedroom.
Photo credit: David Duncan Livingston


Sponsored
Columbus, OH

Structural Remodeling
Franklin County's Heavy Timber Specialists | Best of Houzz 2020!
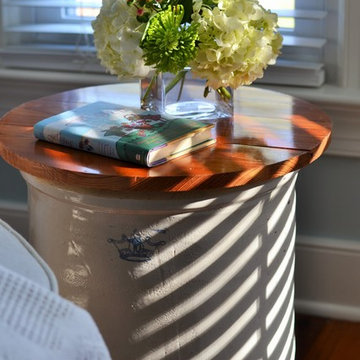
Example of a mid-sized country master medium tone wood floor bedroom design in Raleigh with blue walls and no fireplace
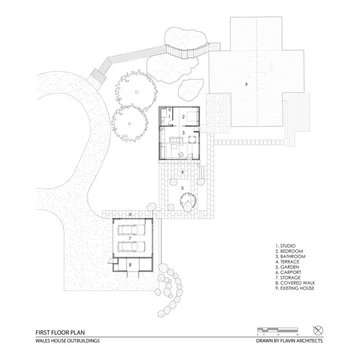
 Flavin Architects
New Additions to Hoover + Hill
This project is a continuation of the renovation and updating work Flavin Architects had previously completed at the 1958 Wales house, designed by architect Henry Hoover and Walter Hill. Our clients, a young family, desired more space for guests, a home office, a yoga studio, and covered car parking. The challenge was to respect the architects’ original vision and not to interfere with the perfect cruciform plan of the house. To accomplish these goals, we converted the existing garage/workshop structure into a guest house and then designed a new, separate carport/storage building.
The new carport building shares the low-slope gable of the original Hoover structure. The post and beam structure characteristic of Hoover’s design is updated through the use of galvanized steel posts and I beams. The galvanized beams cantilever to support a sheltered walkway leading from the parking to a guest house terrace defined in relationship to the three structures surrounding it. The terrace is paved in slate with a central rain garden. Wood lattice clads the carport, providing good ventilation and letting the building glow like a lantern at night. Our guest house renovation celebrates the unique structural timber ceiling of the original garage. We replaced opaque plywood trusses with a slender cable truss structurally engineered by Webb Structural Services. This cable truss allows for a view of the timber ceiling. A wall of glass facing the courtyard replaced the original garage door. A murphy bed in the rear room enables quick conversion from guest quarters to weight room.
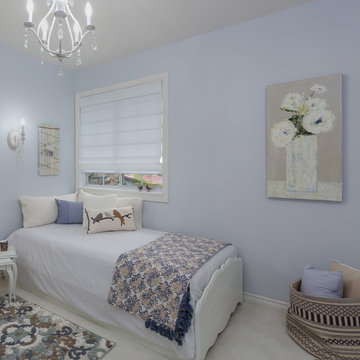
 A Stroke of Genius
This guest bedroom doubles as a reading room. The twin bed is pushed snug into the corner to create a comfy reading nook.
Original Artwork by Claire Sower.
John Bentley Photography
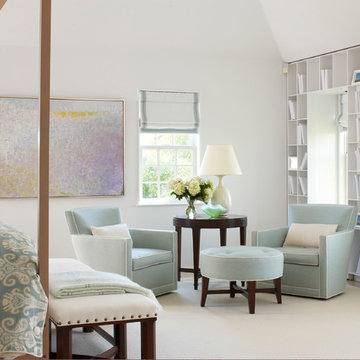
 Dujardin Design Associates, Inc.
I chose sumptous shades of sea glass for the master bedroom, as a soft accompaniment to the original Jacobsen-designed bed. The clean-lined chairs and ottoman are done with contrasting piping for definition. The Ikat print fabric on the window seats, throw pillows, and the duvet cover update the look.

Sponsored
Columbus, OH

Wannemacher Interiors
Customized Award-Winning Interior Design Solutions in Franklin Cnty OH
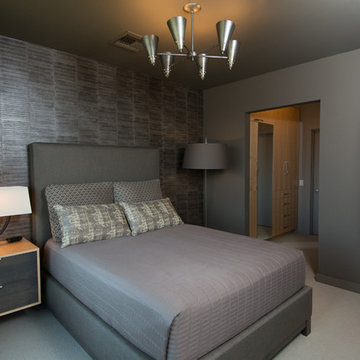
 Pangaea Interior Design, Portland, OR
Serene men's bedroom featuring a sleek platform bed with original art and a dramatic backdrop of vinyl wall covering.
Jeffrey Freeman Photography
Bedroom - contemporary bedroom idea in Portland
Bedroom - contemporary bedroom idea in Portland
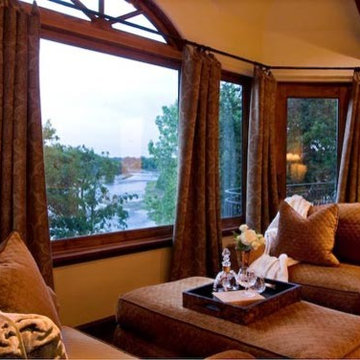 Kleeman and Associates
Inspiration for a large timeless master carpeted bedroom remodel with beige walls, a corner fireplace and a plaster fireplace

71