
Search results for "Beech" in Home Design Ideas

 Le jardinet
Fall color of the paperbark maple (Acer griseum)
Le jardinet
This is an example of a traditional landscaping in Seattle.
This is an example of a traditional landscaping in Seattle.

 Janice Parker Landscape Architects
Red Fastigiate Beech and Elsie May Roses flank the vegetable garden gate.
Neil Landino
Inspiration for a large traditional full sun side yard gravel vegetable garden landscape in New York for summer.
Inspiration for a large traditional full sun side yard gravel vegetable garden landscape in New York for summer.

 a Blade of Grass
Photo by Pete Cadieux
This is an example of a mid-sized traditional full sun backyard stone landscaping in Boston with a fire pit.
This is an example of a mid-sized traditional full sun backyard stone landscaping in Boston with a fire pit.
Find the right local pro for your project

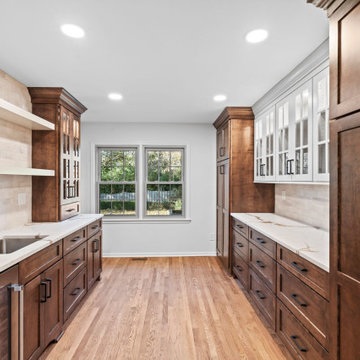

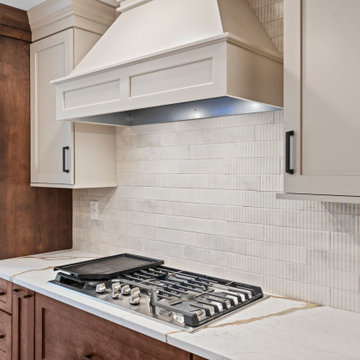

 Wreedone | Kitchen & Bath
Small trendy brown floor bathroom photo in Dallas with a one-piece toilet, beige walls and a pedestal sink
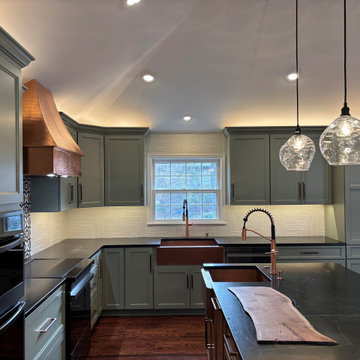

 Cash Custom Homes
Photography: Marc White
Inspiration for a mid-sized craftsman black tile pebble tile floor bathroom remodel in Charlotte with a drop-in sink, granite countertops and green walls
Inspiration for a mid-sized craftsman black tile pebble tile floor bathroom remodel in Charlotte with a drop-in sink, granite countertops and green walls

 Suzanne Nichols Design Group, Inc.
This powder bath leaves a lasting impression with a floor to ceiling glass tile detail behind the toilet. The variation in material is a design feature unique to this home. Added color through accessories and art help tie the space together.

 Landmark Homes
Convenient single story living in this home complete with a 2-car garage with mudroom entry and a welcoming front porch. The home features an open floor plan with heightened 9’ ceilings and a flex space room that can be used as a Study, Living Room, or other. The open Kitchen includes a raised breakfast bar counter for eat-in seating, attractive cabinetry, stainless steel appliances, and open access to the Dining Area and Great Room. A cozy gas fireplace with stone surround adorns the adjoining Great Room, and the Dining Area provides sliding glass door access to the back yard patio.
The private Owner’s Suite is quietly situated down a hallway and includes an expansive closet and a private bath with a 5’ shower and cultured marble vanity.
Unfinished space on the 2nd floor is perfect for additional storage.


 PivkoDesigns
Exterior view of the 2nd floor play room's window seat.
Example of a beach style exterior home design in New York
Example of a beach style exterior home design in New York

 Margot Hartford Photography
Photo: Margot Hartford © 2016 Houzz
Dining room - industrial open concept brown floor dining room idea in San Francisco with multicolored walls
Dining room - industrial open concept brown floor dining room idea in San Francisco with multicolored walls

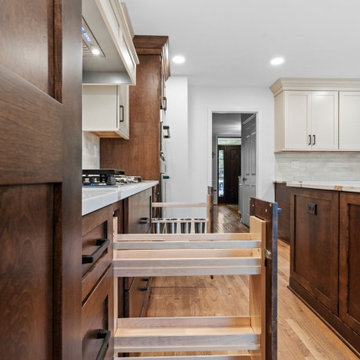

 Jennifer Hayman Design Group
Photo of a mid-sized rustic shade backyard stone outdoor basketball/tennis/multi-game court in Toronto.

130