
Search results for "Beech" in Home Design Ideas


Find the right local pro for your project

 LandCrafters, LLC
Uplights illuminate the home as well as select plants like the Rivers European beech
This is an example of a mid-sized traditional full sun front yard stone landscaping in Milwaukee.
This is an example of a mid-sized traditional full sun front yard stone landscaping in Milwaukee.
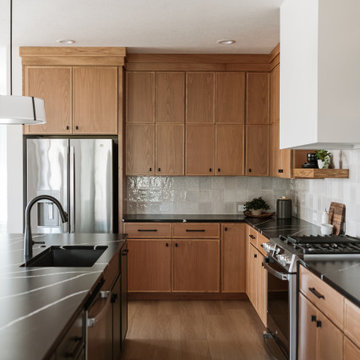
 CKF Co.
Details:
Cabinetry Brand: CKF 360 Classic
Wood Species: Perimeter- Beech, Island- Paint Grade
Door Style: Bedford
Finishes: Perimeter- Sienna, Island- Foxhall Green
Countertop Brand: Silestone
Material: Quartz
Color: Et Marquina
Edge Profile: Eased




 Till Gardens
This client's home backs up to a beautiful native Beech and Tulip woodland with an intermittent stream running through the middle of the site. After mistakenly over-clearing the natural forest saplings, the once lush woods was now bare. Called in to help re-vegetate the woodland, we designed and created a new path network through the woodland so that the client could enjoy and experience their new garden. Planted with large masses of native perennials, shade grasses and spring bulbs this back yard is now lush once again.
Design and Construction: Till Gardens (www.tillgardens.com - 201.767.5858)
Photography: John Knowlton/Till Gardens

 Gretchen Lyons
This view shows the open design of the new kitchen space.
Photographs by: Libbie Martin with Think Role
Large mountain style l-shaped medium tone wood floor and brown floor eat-in kitchen photo with an undermount sink, shaker cabinets, brown cabinets, quartz countertops, multicolored backsplash, slate backsplash, stainless steel appliances, an island and white countertops
Large mountain style l-shaped medium tone wood floor and brown floor eat-in kitchen photo with an undermount sink, shaker cabinets, brown cabinets, quartz countertops, multicolored backsplash, slate backsplash, stainless steel appliances, an island and white countertops
 Arbordale Landscaping Ltd
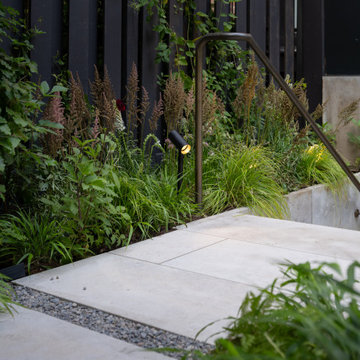
The frontyard features a natural stone walkway that leads to the solid natural stone front steps. The first stair landing connects with a custom Thermory and steel bench. A small lawn area and mixed plantings fill the rest of the space.
The backyard features a walkout basement that is covered with stadium stairs made up of solid natural stone. The stairs make ample space for herb filled pots. The final elevated step makes a bench for a small dining area. The upper terrace includes a decorative Cedar screen and raised planters for larger specimen trees. Beech hedging surrounds the yard with a specimen London Plane Tree and forest like under plantings.

 Morehouse MacDonald & Associates, Inc. Architects
View of the water from the entrance of this classic New England mansion, designed by MMA.
Sam Gray Photography.
Elegant porch photo in Boston
Elegant porch photo in Boston
 Arbordale Landscaping Ltd
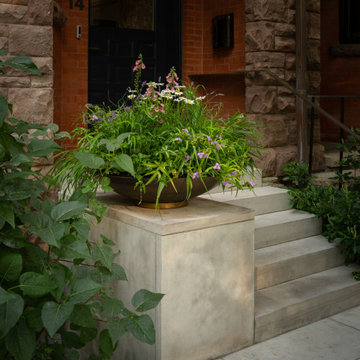
The frontyard features a natural stone walkway that leads to the solid natural stone front steps. The first stair landing connects with a custom Thermory and steel bench. A small lawn area and mixed plantings fill the rest of the space.
The backyard features a walkout basement that is covered with stadium stairs made up of solid natural stone. The stairs make ample space for herb filled pots. The final elevated step makes a bench for a small dining area. The upper terrace includes a decorative Cedar screen and raised planters for larger specimen trees. Beech hedging surrounds the yard with a specimen London Plane Tree and forest like under plantings.
 Arbordale Landscaping Ltd
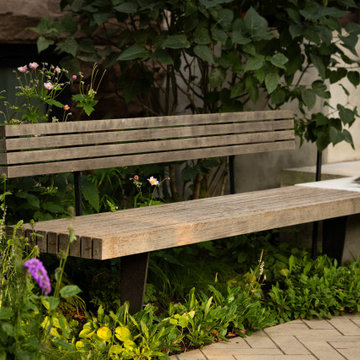
The frontyard features a natural stone walkway that leads to the solid natural stone front steps. The first stair landing connects with a custom Thermory and steel bench. A small lawn area and mixed plantings fill the rest of the space.
The backyard features a walkout basement that is covered with stadium stairs made up of solid natural stone. The stairs make ample space for herb filled pots. The final elevated step makes a bench for a small dining area. The upper terrace includes a decorative Cedar screen and raised planters for larger specimen trees. Beech hedging surrounds the yard with a specimen London Plane Tree and forest like under plantings.

 BKC Kitchen and Bath
This Fort Collins kitchen remodel boasts a spacious, contemporary design that incorporates light and dark solid-wood cabinetry to match the Colorado landscape.
Cabinetry: Crystal Cabinets, Springfield door style, Beech wood with a Natural finish and custom Lyptus wood with a Blackstone finish.
Kitchen design by: Jill Pfeiffer Design and Heather Smith, BKC Kitchen and Bath
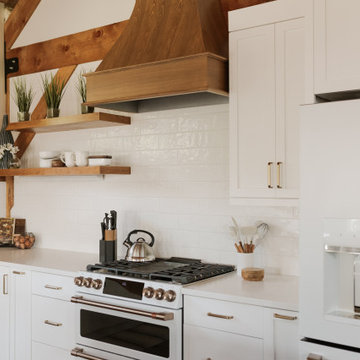 CKF Co.
Cabinetry Brand: Kitchen Craft
Door Style: Perimeter- Salem, Island- FP440
Wood Species: Maple
Finish: Perimeter- White Cap, Island- Narragansett Green
Range Hood: CKF 360 Classic, Savannah, Beech Wood, Pecan Finish
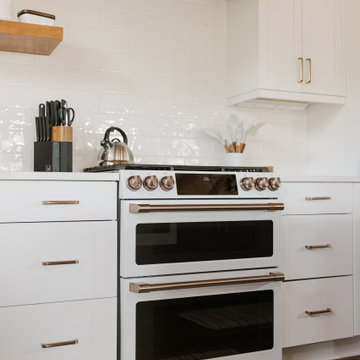 CKF Co.
Cabinetry Brand: Kitchen Craft
Door Style: Perimeter- Salem, Island- FP440
Wood Species: Maple
Finish: Perimeter- White Cap, Island- Narragansett Green
Range Hood: CKF 360 Classic, Savannah, Beech Wood, Pecan Finish

 Cherry Mint Designs
Small danish master bathroom photo in Philadelphia with flat-panel cabinets and light wood cabinets

 Village Home Stores
A Port Byron, IL kitchen including Beech Koch Cabinetry in the "Aspen" door and Quartz countertops. Pet-friendly Alura plank flooring by Mannington also featured. Design and materials by Village Home Stores.
209