
Search results for "Beech" in Home Design Ideas

 Village Home Stores
Kitchen in Bettendorf, IA with Viking appliances and Koch Cabinetry in the "White Drift" painted finish on Rustic Beech. -Design and materials by Village Home Stores for Edgebrooke Homes.
 Village Home Stores
Rustic Beech cabinetry by Koch Classic in the "Chestnut" stain paired with "Shadow Grey" engineered quartz counters in a remodeled Cordova, IL kitchen from Village Home Stores.

 Quax
Material : MDF/Beech - oiled chassis
Including a bath tub in white PVC
82cmx55x91H
Fitted with solid shelves on sliders
Complies with EN 12221-2008+A1:2013
Find the right local pro for your project

 Ballack Design + Architecture, LLC
Minimalist laundry room. The shallow depth beech wood shoe storage wall cabinet brings function and contrast to the surrounding white material palette. The high gloss white epoxy floors become a durable floor surface for everyday traffic off the attached garage and visually connects the laundry room to the rest of the first floor.

 HAUS | Architecture For Modern Lifestyles
Exterior siding deails contrasts metal and wood - Bridge House - Fenneville, Michigan - Lake Michigan - HAUS | Architecture For Modern Lifestyles, Christopher Short, Indianapolis Architect, Tom Rigney, TR Builders

 Banyon Tree Design Studio
Inspiration for a small traditional full sun backyard stone landscaping in Seattle for summer.
Inspiration for a small traditional full sun backyard stone landscaping in Seattle for summer.

 Wesley Stout Associates
Bird House, Garden
Inspiration for a large traditional full sun side yard stone formal garden in New York.
Inspiration for a large traditional full sun side yard stone formal garden in New York.
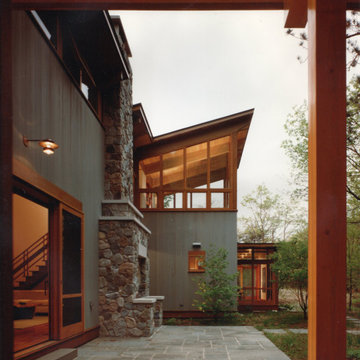
 Charles W. Fill, AIA
An award winning house situated along the Lake Michigan coast, with old growth beech trees. The house is designed as a courtyard building, providing a shield from the strong winds off the lake.
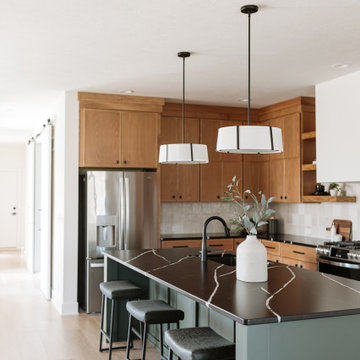
 CKF Co.
Details:
Cabinetry Brand: CKF 360 Classic
Wood Species: Perimeter- Beech, Island- Paint Grade
Door Style: Bedford
Finishes: Perimeter- Sienna, Island- Foxhall Green
Countertop Brand: Silestone
Material: Quartz
Color: Et Marquina
Edge Profile: Eased
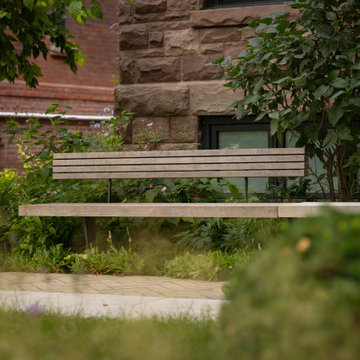
 Arbordale Landscaping Ltd
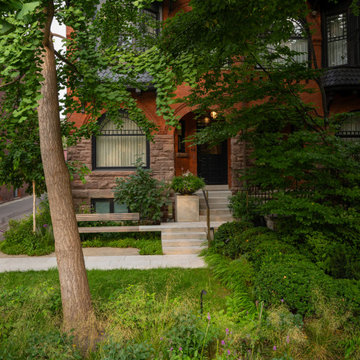
The frontyard features a natural stone walkway that leads to the solid natural stone front steps. The first stair landing connects with a custom Thermory and steel bench. A small lawn area and mixed plantings fill the rest of the space.
The backyard features a walkout basement that is covered with stadium stairs made up of solid natural stone. The stairs make ample space for herb filled pots. The final elevated step makes a bench for a small dining area. The upper terrace includes a decorative Cedar screen and raised planters for larger specimen trees. Beech hedging surrounds the yard with a specimen London Plane Tree and forest like under plantings.

 Mr Cabinet Care
Designed By Mr.Cabinet Care
Inspiration for a small modern galley eat-in kitchen remodel in Orange County with a drop-in sink, shaker cabinets, dark wood cabinets, quartz countertops, multicolored backsplash, glass tile backsplash, stainless steel appliances and an island
Inspiration for a small modern galley eat-in kitchen remodel in Orange County with a drop-in sink, shaker cabinets, dark wood cabinets, quartz countertops, multicolored backsplash, glass tile backsplash, stainless steel appliances and an island

 Steiner-Houck & Associates, LLC
Peter Leach
Bedroom - contemporary master cork floor bedroom idea with beige walls
Bedroom - contemporary master cork floor bedroom idea with beige walls

 Interior Designs by Adrienne
Benjamin Moore Natural Cream paint color coordinates well with the porcelain tile. Stephanie Moore Photography
Example of a small transitional master porcelain tile vinyl floor corner bathtub design in Vancouver with flat-panel cabinets, white cabinets, solid surface countertops, a two-piece toilet, beige walls and an undermount sink
Example of a small transitional master porcelain tile vinyl floor corner bathtub design in Vancouver with flat-panel cabinets, white cabinets, solid surface countertops, a two-piece toilet, beige walls and an undermount sink
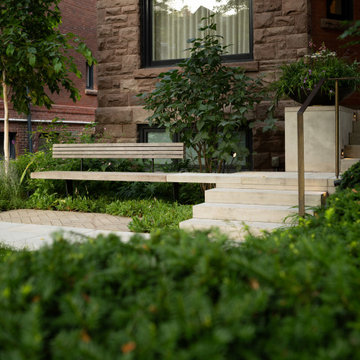 Arbordale Landscaping Ltd
The frontyard features a natural stone walkway that leads to the solid natural stone front steps. The first stair landing connects with a custom Thermory and steel bench. A small lawn area and mixed plantings fill the rest of the space.
The backyard features a walkout basement that is covered with stadium stairs made up of solid natural stone. The stairs make ample space for herb filled pots. The final elevated step makes a bench for a small dining area. The upper terrace includes a decorative Cedar screen and raised planters for larger specimen trees. Beech hedging surrounds the yard with a specimen London Plane Tree and forest like under plantings.
 Arbordale Landscaping Ltd
The frontyard features a natural stone walkway that leads to the solid natural stone front steps. The first stair landing connects with a custom Thermory and steel bench. A small lawn area and mixed plantings fill the rest of the space.
The backyard features a walkout basement that is covered with stadium stairs made up of solid natural stone. The stairs make ample space for herb filled pots. The final elevated step makes a bench for a small dining area. The upper terrace includes a decorative Cedar screen and raised planters for larger specimen trees. Beech hedging surrounds the yard with a specimen London Plane Tree and forest like under plantings.
 Village Home Stores
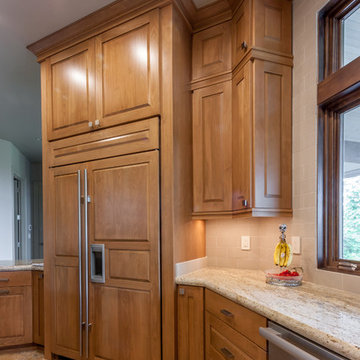
A Port Byron, IL kitchen including Beech Koch Cabinetry in the "Aspen" door and Quartz countertops. Pet-friendly Alura plank flooring by Mannington also featured. Design and materials by Village Home Stores.




 Nella Vetrina Showroom
Italian designer credenza handmade and shown in walnut. This luxury Italian furniture collection features a wide selection of finishes including beech, oak, walnut, pao ferro, and ebony. Samples available upon request. Made in Italy.
 Erin Hurst, CKD
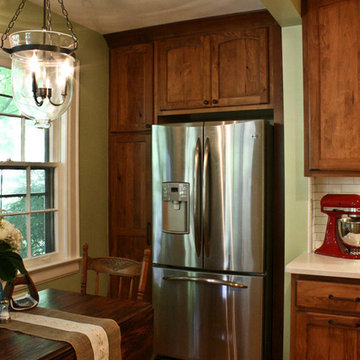
A small pantry with 5 roll-out trays really maximizes the storage while providing a finished side for the refrigerator. Erin Hurst, CKD
Elegant home design photo in Nashville
Elegant home design photo in Nashville
213