
Search results for "Beech" in Home Design Ideas

 Closet King LLC
Walk in pantry with beech drawers and adjuatbel shelves.
Example of a mid-sized minimalist single-wall light wood floor kitchen pantry design
Example of a mid-sized minimalist single-wall light wood floor kitchen pantry design

 JK Design Custom Landscapes inc.
Three water falls and a whole lot of cobble stone allowed us to keep the aeration going in the pond to support water and plant life going. an ecosystem that benifits all!.
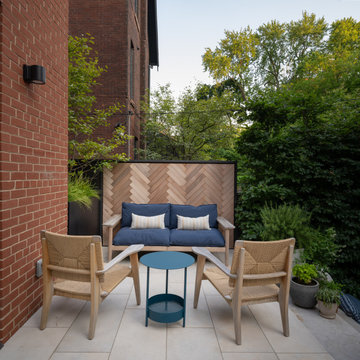
 Arbordale Landscaping Ltd
The frontyard features a natural stone walkway that leads to the solid natural stone front steps. The first stair landing connects with a custom Thermory and steel bench. A small lawn area and mixed plantings fill the rest of the space.
The backyard features a walkout basement that is covered with stadium stairs made up of solid natural stone. The stairs make ample space for herb filled pots. The final elevated step makes a bench for a small dining area. The upper terrace includes a decorative Cedar screen and raised planters for larger specimen trees. Beech hedging surrounds the yard with a specimen London Plane Tree and forest like under plantings.
Find the right local pro for your project

 User
Beech Wood / Contempo Door Style / Pitch Black Finish.
Authorized Dealer of Custom Cupboards cabinetry.
Inspiration for a contemporary kitchen remodel in Wichita with stainless steel appliances
Inspiration for a contemporary kitchen remodel in Wichita with stainless steel appliances

 Frenchs Cabinet Gallery llc
This antique dealer wanted a kitchen that was functional and neutral but wanted something that looked like it was always there. We chose Koch Classic Cabinets with the Norfolk door style in Rustic Beech. Pearl on the perimeter kept the space light and Black on the island grounded the center. A rub thru technique was done on the cabinets to give it a warn look which was also enhanced by the knots in the Rustic Beech wood. Designed by Erin Hurst, CKD. Cambria Quartz was done by Smokey Mountain Tops.


 Valentini Kids Furniture Brooklyn NY
Modern Wall Unit Logika LK14 by Spar
Made in Italy
Spar Arreda gets into contemporary homes with collections for everyday living. Logika by Spar is an italian modular wall unit line that could be an excellent design solution for any modern or contemporary styled interior, especially if the space is limited. This italian entertainment center will complement your home and the areas of your daily life, not only as an aesthetic, but also as a functional addition, featuring an abundance of storage space, both hidden and exposed. A fine design with a strong innovation creates new furnish solutions where charm of materials and their great choice joins the seduction of the forms: essential, clean and effective in defining modern lifestyles.
The Logika Wall Unit Composition LK14 is shown in the next colors/finishes:
Structure - White Ash and Tobacco Oak finishes;
Front - White Ash finish.
PLEASE NOTE: The Logika is a modular wall unit line offering a wide variety of units in different sizes. You can order this wall unit either as a complete composition, as shown in the main picture, or build your own composition according to your own dimensions and preferences. Please contact our office about details on the customization of this wall unit.
MATERIAL/CONSTRUCTION:
Structure: Made with particle board of wood, covered with E1 melamine finishes or high gloss lacquer
Drawers: Made with panels of wood particles in E1-coated finish PVC beech. Metal runners with fine race to fall
Glass: 4mm glass
The starting price is for the Logika Wall Unit Composition LK14 as shown in the main picture.
Dimensions:
Wall Unit Composition: W118.1" x D22.8" x H74.6"
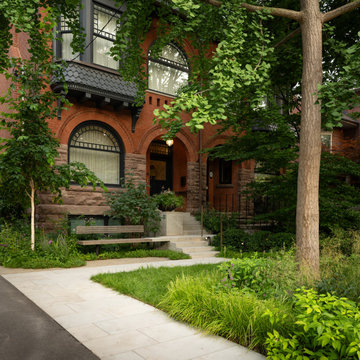 Arbordale Landscaping Ltd
The frontyard features a natural stone walkway that leads to the solid natural stone front steps. The first stair landing connects with a custom Thermory and steel bench. A small lawn area and mixed plantings fill the rest of the space.
The backyard features a walkout basement that is covered with stadium stairs made up of solid natural stone. The stairs make ample space for herb filled pots. The final elevated step makes a bench for a small dining area. The upper terrace includes a decorative Cedar screen and raised planters for larger specimen trees. Beech hedging surrounds the yard with a specimen London Plane Tree and forest like under plantings.

 Proven Winners
Arctic Sun red twig dogwood (Cornus sanguinea) has golden foliage in fall and watermelon-yellow stems. This dwarf variety reaches 3-4' (1-1.2 m) in height. Full Sun/Part Shade in USDA Zones 4-7

 Beinfield Architecture PC
Photo: Michele Scotto Trani | Sequined Asphault Studio
Kitchen - coastal kitchen idea in New York
Kitchen - coastal kitchen idea in New York
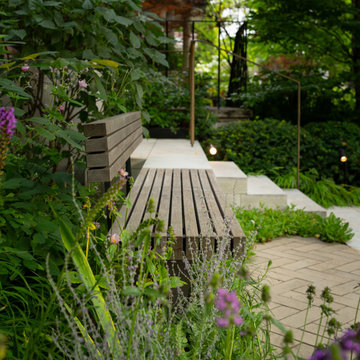 Arbordale Landscaping Ltd
The frontyard features a natural stone walkway that leads to the solid natural stone front steps. The first stair landing connects with a custom Thermory and steel bench. A small lawn area and mixed plantings fill the rest of the space.
The backyard features a walkout basement that is covered with stadium stairs made up of solid natural stone. The stairs make ample space for herb filled pots. The final elevated step makes a bench for a small dining area. The upper terrace includes a decorative Cedar screen and raised planters for larger specimen trees. Beech hedging surrounds the yard with a specimen London Plane Tree and forest like under plantings.

 Cascade Custom Homes & Design
Snowberry Lane Photography
Open concept kitchen - mid-sized contemporary l-shaped medium tone wood floor open concept kitchen idea in Seattle with a single-bowl sink, shaker cabinets, light wood cabinets, quartz countertops, glass sheet backsplash, stainless steel appliances and an island
Open concept kitchen - mid-sized contemporary l-shaped medium tone wood floor open concept kitchen idea in Seattle with a single-bowl sink, shaker cabinets, light wood cabinets, quartz countertops, glass sheet backsplash, stainless steel appliances and an island

 Tracy Berman Interiors
Simplicity, Calming, Contemporary and easy to clean were all adjectives the home owners wanted to see in their new Master Bathroom remodel. A oversized Jacuzzi tub was removed to create a very large walk in shower with a wet and dry zone. Corner benches were added for seating along with a niche for toiletries. The new vanity has plenty of storage capacity. The chrome fixtures coordinate with the mirrors and vanity lights to create a contemporary and relaxing Master Bathroom.

 Jackson Design Build
Build: Jackson Design Build. Cabinets: Beech Tree Woodworks. Photo: Dale Lang, NW Architectural Photography
Inspiration for a mid-century modern light wood floor and brown floor living room remodel in Seattle with beige walls
Inspiration for a mid-century modern light wood floor and brown floor living room remodel in Seattle with beige walls

 Basic Landscape
Ron Levinson, Basic Landscape
Photo of a mid-sized craftsman partial sun front yard mulch garden path in Chicago for summer.
Photo of a mid-sized craftsman partial sun front yard mulch garden path in Chicago for summer.
 Frenchs Cabinet Gallery llc
This antique dealer wanted a kitchen that was functional and neutral but wanted something that looked like it was always there. We chose Koch Classic Cabinets with the Norfolk door style in Rustic Beech. Pearl on the perimeter kept the space light and Black on the island grounded the center. A rub thru technique was done on the cabinets to give it a warn look which was also enhanced by the knots in the Rustic Beech wood. Designed by Erin Hurst, CKD. Cambria Quartz was done by Smokey Mountain Tops.
 Frenchs Cabinet Gallery llc
This antique dealer wanted a kitchen that was functional and neutral but wanted something that looked like it was always there. We chose Koch Classic Cabinets with the Norfolk door style in Rustic Beech. Pearl on the perimeter kept the space light and Black on the island grounded the center. A rub thru technique was done on the cabinets to give it a warn look which was also enhanced by the knots in the Rustic Beech wood. Designed by Erin Hurst, CKD. Cambria Quartz was done by Smokey Mountain Tops.


 Arbordale Landscaping Ltd
Stepping stones in a minimal gravel paved area lead past two lounge chairs to the intimate dining area. The herringbone-patterned limestone patio dissipates into a lush planting bed filled with loose swaths of shade-loving perennials and seasonal bulbs. Beech hedging, and formal clipped evergreens, surround the space and provide privacy, structure and winter interest to the garden. On axis to the main interior living space of the home, the fountain, is the focal point of the garden. A limestone water wall featuring an engraved pattern of fallen Honey Locust leaves nods to the centrally located mature Honey Locust tree that anchors the garden. Water, flowing down the wall, falls a short distance into a pool with a submerged limestone panel. The light noise of the falling water helps soften the sounds of the bustling downtown neighbourhood, creating a tranquil back drop for living and entertaining.

 Rain Garden Nursery LandscapeMakeoverDesignStaging
Even the difference between textures of similarly colored materials creates additional interest. Here you see purple Beech in the center, with 3 types of Japanese Maples to the sides. All have totally different sizes, shapes, forms, and even leaf shape and distribution.
211