
Search results for "Beech" in Home Design Ideas
 Structures Building Company
Holger Obenaus
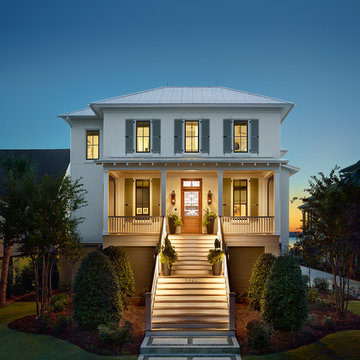
Inspiration for a coastal home design remodel in Charleston
Inspiration for a coastal home design remodel in Charleston

 Heather Hill Interiors
Inspiration for a mid-sized transitional 3/4 gray tile and white tile multicolored floor bathroom remodel in Denver with gray cabinets, gray walls, an integrated sink, white countertops and recessed-panel cabinets
 Arbordale Landscaping Ltd
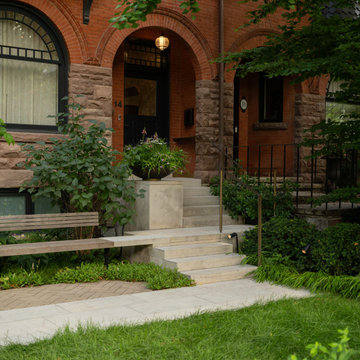
The frontyard features a natural stone walkway that leads to the solid natural stone front steps. The first stair landing connects with a custom Thermory and steel bench. A small lawn area and mixed plantings fill the rest of the space.
The backyard features a walkout basement that is covered with stadium stairs made up of solid natural stone. The stairs make ample space for herb filled pots. The final elevated step makes a bench for a small dining area. The upper terrace includes a decorative Cedar screen and raised planters for larger specimen trees. Beech hedging surrounds the yard with a specimen London Plane Tree and forest like under plantings.
Find the right local pro for your project

 Village Home Stores
Cabinetry from our Koch Classic line in the "Legacy" doorstyle and painted "Pearl" finish with "Umber" highlights. Peninsula back in Rustic Beech wood, "Mocha" finish. Cambria Quartz countertops in the "Buckingham" design.

 Frenchs Cabinet Gallery llc
This antique dealer wanted a kitchen that was functional and neutral but wanted something that looked like it was always there. We chose Koch Classic Cabinets with the Norfolk door style in Rustic Beech. Pearl on the perimeter kept the space light and Black on the island grounded the center. A rub thru technique was done on the cabinets to give it a warn look which was also enhanced by the knots in the Rustic Beech wood. Designed by Erin Hurst, CKD. Cambria Quartz was done by Smokey Mountain Tops.
 Village Home Stores
A Port Byron, IL kitchen including Beech Koch Cabinetry in the "Aspen" door and Quartz countertops. Pet-friendly Alura plank flooring by Mannington also featured. Design and materials by Village Home Stores.


 Whiteley & Whiteley
Custom-made knotty alder front doors, custom designed wine grotto, using full dimension stone, and custom made cabinetry.
Example of a mid-sized tuscan porcelain tile kitchen/dining room combo design in Houston with beige walls
Example of a mid-sized tuscan porcelain tile kitchen/dining room combo design in Houston with beige walls

 Green Valley Landscaping Inc. - GVL
WHITE & PINK VINCA AROUND THIS TREE IS VERY ATTRACTIVE & PROVIDES A VERY BRIGHT CONTRAST AROUND THIS DARK LEAF BEECH TREE . THE ADDITION OF ARMOUR STONE ALSO ADDS AN EXTRA ELEMENT

 Gretchen Lyons
Libbie Martin
Example of a large mountain style l-shaped medium tone wood floor and brown floor eat-in kitchen design with an undermount sink, shaker cabinets, brown cabinets, quartz countertops, multicolored backsplash, slate backsplash, stainless steel appliances, an island and white countertops
Example of a large mountain style l-shaped medium tone wood floor and brown floor eat-in kitchen design with an undermount sink, shaker cabinets, brown cabinets, quartz countertops, multicolored backsplash, slate backsplash, stainless steel appliances, an island and white countertops
 Village Home Stores
Kitchen in Bettendorf, IA with Viking appliances and Koch Cabinetry in the "White Drift" painted finish on Rustic Beech. -Design and materials by Village Home Stores for Edgebrooke Homes.
 Earth Inc.
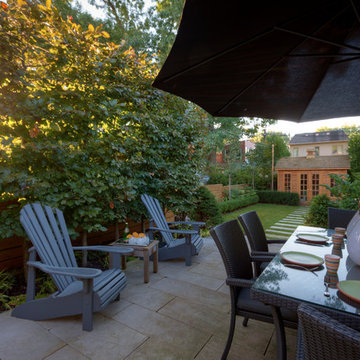
In the backyard we created a dining patio of Indiana limestone, more clipped beech hedges make this an intimate and private place to dine.
Mountain style home design photo in Toronto
Mountain style home design photo in Toronto

 User
this early 1990's condo needed a complete gut. we tore down walls to create an open concept and created visual impact by applying fir slats over a popcorn style ceiling. not only did the slats save us time and money by not having to scrape the ceiling but also gave us flexibility with the lighting plan. Photo credits: Chasing Light Studio

 Cherry Mint Designs
Example of a small danish master ceramic tile bathroom design in Philadelphia with flat-panel cabinets and light wood cabinets

 Studio Robbins Cortina
Connecting the Auction Hall to the the Entry Lobby, the reception desk opens to form a cashier during auctions. Constructed in beech hardwood stained a dark cherry it ties into the extensive wood paneling around the auction hall and board room.

 Studio III architects
Photography by Susan Teare
Trendy kitchen photo in Burlington with flat-panel cabinets, white cabinets, wood countertops and paneled appliances
Trendy kitchen photo in Burlington with flat-panel cabinets, white cabinets, wood countertops and paneled appliances

 Don Tankersley & Co.
Photo by Jeremy Bitterman
Minimalist galley light wood floor and beige floor kitchen photo in Portland with flat-panel cabinets, white cabinets, paneled appliances, an island and white countertops
Minimalist galley light wood floor and beige floor kitchen photo in Portland with flat-panel cabinets, white cabinets, paneled appliances, an island and white countertops
 Village Home Stores
The Maytag 4 Door Refrigerator is located at the very center of all activity in the new kitchen design. - Village Home Stores
Inspiration for a large rustic l-shaped light wood floor open concept kitchen remodel in Chicago with a farmhouse sink, raised-panel cabinets, white cabinets, quartz countertops, stainless steel appliances and an island
Inspiration for a large rustic l-shaped light wood floor open concept kitchen remodel in Chicago with a farmhouse sink, raised-panel cabinets, white cabinets, quartz countertops, stainless steel appliances and an island
 Village Home Stores
Kitchen in Bettendorf, IA with Viking appliances and Koch Cabinetry in the "White Drift" painted finish on Rustic Beech. -Design and materials by Village Home Stores for Edgebrooke Homes.
212