
Search results for "Beech" in Home Design Ideas
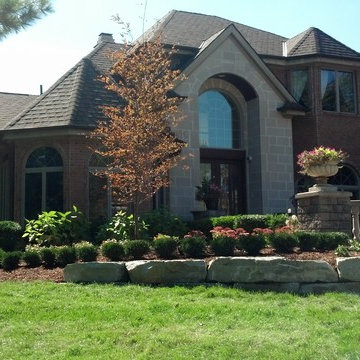


 Winston Fayer Landscape Design
Completed corner garden with beech trees, late blooming hydrangeas and grasses.
Inspiration for a large transitional partial sun backyard flower bed in New York.
Inspiration for a large transitional partial sun backyard flower bed in New York.

 Frenchs Cabinet Gallery llc
This small kitchen has so much charm. It has all of the modern amenities, but embraces the character of the home. Erin Hurst, CKD
Kitchen - transitional kitchen idea in Nashville
Kitchen - transitional kitchen idea in Nashville
Find the right local pro for your project

 Art and Atmosphere
This bathroom wall was color washed and then the bamboo pattern was painted over it.
Inspiration for a small asian 3/4 green tile ceramic tile bathroom remodel in New York with green walls
Inspiration for a small asian 3/4 green tile ceramic tile bathroom remodel in New York with green walls


 One Week Kitchens
The frosted glass cabinets are fabulous additions to this kitchen. Between the frosted glass and the mosaic accents in the backsplash, the kitchen has so many interesting features. Photos by Aimee Fritzges at 1 Week Kitchens
Authorized Custom Cupboards Dealer

 EHL Kitchens
Beech White Cabinetry with Black Distressed Island
Example of a mountain style kitchen design with an island
Example of a mountain style kitchen design with an island

 Janice Parker Landscape Architects
Blue spruce provides a cool tone backdrop to the stark white stone sculpture framed by iron arches with white climbing roses. Low boxwood parterres contain tall red fastigiate Beech trees providing height and scale while moving towards the lower lawn.
Photo credit: Neil Landino

 Minnesota Cabinets, INC
Example of a mid-sized classic u-shaped eat-in kitchen design in Minneapolis with an undermount sink, raised-panel cabinets, dark wood cabinets, granite countertops, beige backsplash, subway tile backsplash, stainless steel appliances and a peninsula
 EHL Kitchens
Beech White Cabinetry with Black Distressed Island
Mountain style kitchen photo with an island
Mountain style kitchen photo with an island
 Minnesota Cabinets, INC
Mid-sized elegant u-shaped eat-in kitchen photo in Minneapolis with an undermount sink, raised-panel cabinets, dark wood cabinets, granite countertops, beige backsplash, stone tile backsplash, stainless steel appliances and no island

 Design by Plants
Granite drive with clover, Design by Plants © 2013
Photo of a traditional landscaping in New York.
Photo of a traditional landscaping in New York.

 Mr Cabinet Care
Designed By Mr.Cabinet Care
Small minimalist galley eat-in kitchen photo in Orange County with a drop-in sink, shaker cabinets, dark wood cabinets, quartz countertops, multicolored backsplash, glass tile backsplash, stainless steel appliances and an island
Small minimalist galley eat-in kitchen photo in Orange County with a drop-in sink, shaker cabinets, dark wood cabinets, quartz countertops, multicolored backsplash, glass tile backsplash, stainless steel appliances and an island
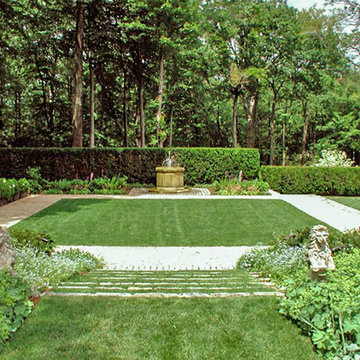
 HMWhite
Traditional formal lawn and garden with fountain.
Photo of a huge traditional full sun stone water fountain landscape in New York.
Photo of a huge traditional full sun stone water fountain landscape in New York.


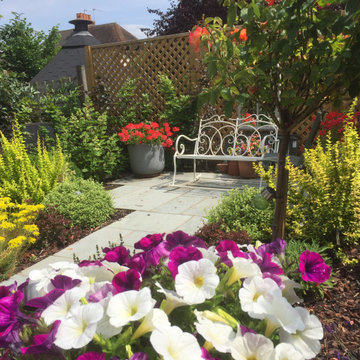
 1 to One Garden Design
Colourful flower terrace leading up to new conservatory designed by 1 to One for an Italian Doctor.
The client a very busy life so needed the garden to be a haven of joyful colour to sit and meet her neighbour for meals. I installed an arch to link the gardens. Also included is a low beech hedge to give a unified surround .
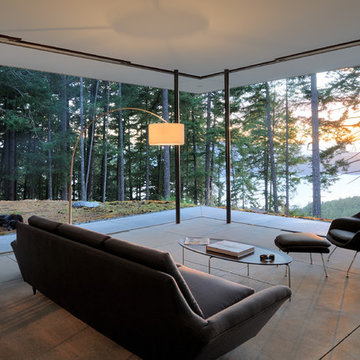
 The American Institute of Architects
The artist-client for this house, located on Washington’s Orcas Island, requested an open, simple, low- maintenance design that emphasized and complemented nature and the forested landscape of its site. The hillside site has magnificent views to the west and is populated with madrone trees, firs, beech, thistle, moss, and rocks.
Photo: Will Austin
 Sitework, Inc.
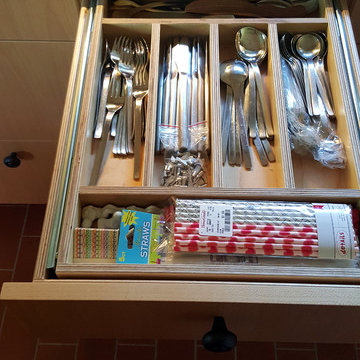
Home design - mid-sized transitional galley terra-cotta tile home design idea in Los Angeles with an undermount sink, flat-panel cabinets, medium tone wood cabinets, terrazzo countertops, gray backsplash and paneled appliances

 Craig O'Connell Architecture
Designed by Craig and custom made with beech and birch wood, the flush inset cabinets feature unique routed pulls and a beaded face frame.
Example of a mid-sized minimalist u-shaped dark wood floor eat-in kitchen design in San Francisco with a farmhouse sink, beaded inset cabinets, light wood cabinets, concrete countertops, white backsplash, ceramic backsplash, stainless steel appliances and an island
Example of a mid-sized minimalist u-shaped dark wood floor eat-in kitchen design in San Francisco with a farmhouse sink, beaded inset cabinets, light wood cabinets, concrete countertops, white backsplash, ceramic backsplash, stainless steel appliances and an island

 Cogan Custom Homes
Entrance at Northland show home built with Bevel backed cedar weatherboards, exterior random width and depth vertical cedar. New Zealand Beech decking. Drydens Wood Oil - colour "slate" for weatherboards and "midnight" for vertical cladding.
230