
Search results for "Beech" in Home Design Ideas

 Maumee Bay Kitchen and Bath
An open floor plan, with Levant Kitchen Furniture by Mullet Cabinets. Cabinets are a shaker style inset cabinet in arctic white. Island is kona stain on European Beech wood.
Matt Wingate


 CYAN Horticulture
photo and landscape: Dave Demers - CYAN Horticulture
architecture: Darrell Epp
Design ideas for a contemporary landscaping in Vancouver.
Design ideas for a contemporary landscaping in Vancouver.
Find the right local pro for your project

 Basic Landscape
Ron Levinson, Basic Landscape
This is an example of a mid-sized craftsman partial sun front yard mulch garden path in Chicago for summer.
This is an example of a mid-sized craftsman partial sun front yard mulch garden path in Chicago for summer.

 CROSSWOOD HOMES INC.
Rustic Beech Cabinetry with accent Island. Koch and Co. Cabinetry. Reclaimed cedar back splash and wainscot.
Open concept kitchen - mid-sized rustic l-shaped medium tone wood floor open concept kitchen idea in Denver with an undermount sink, raised-panel cabinets, medium tone wood cabinets, granite countertops, brown backsplash, stainless steel appliances and an island
Open concept kitchen - mid-sized rustic l-shaped medium tone wood floor open concept kitchen idea in Denver with an undermount sink, raised-panel cabinets, medium tone wood cabinets, granite countertops, brown backsplash, stainless steel appliances and an island

 Cafasso Design Group
Natural Beech Kitchen W/ Costa Rosa Counters & Birdseye Maple Floors
Cafasso Design Group
T 617 640 4033
F 617 876 4033
E info@cafassodesign.com http://cafassodesign.com
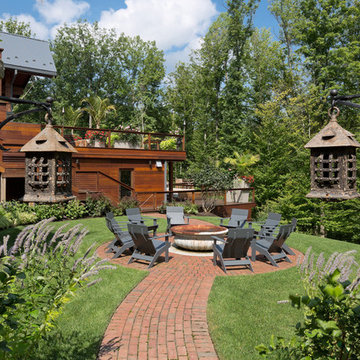
 Scott Pease Photography
©2018ScottPease/peasephotography.com
Example of a mountain style home design design in Cleveland
Example of a mountain style home design design in Cleveland
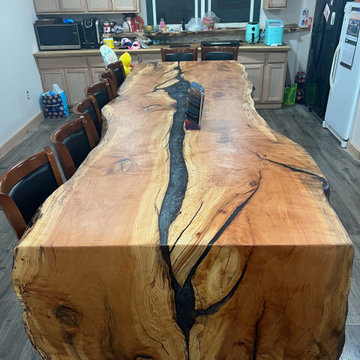
 Makers Woodshop
Beech Wood Live Edge Epoxy River Island With Waterfall, and Backlight Epoxy.
Inspiration for a craftsman kitchen remodel in Baltimore with wood countertops
Inspiration for a craftsman kitchen remodel in Baltimore with wood countertops

 Mr Cabinet Care
Designed By Mr.Cabinet Care
Eat-in kitchen - small modern galley eat-in kitchen idea in Orange County with a drop-in sink, shaker cabinets, dark wood cabinets, quartz countertops, multicolored backsplash, glass tile backsplash, stainless steel appliances and an island
Eat-in kitchen - small modern galley eat-in kitchen idea in Orange County with a drop-in sink, shaker cabinets, dark wood cabinets, quartz countertops, multicolored backsplash, glass tile backsplash, stainless steel appliances and an island
 Basic Landscape
Ron Levinson, Basic Landscape
This is an example of a mid-sized craftsman partial sun front yard mulch garden path in Chicago for summer.
This is an example of a mid-sized craftsman partial sun front yard mulch garden path in Chicago for summer.

 C2 | Studio Landscape Architecture
This project was a portion of a larger remodeling of a classic mid-century deck house in Weston, MA. The primary areas of focus for the landscape were an interior courtyard and rear terrace, both of which were overgrown and unused. In order to keep within budget limitations, our strategy consisted largely of editing the existing plants on site and reusing the best ones, maintaining existing groupings where appropriate. In keeping with the arts and crafts style of the home with its exposed beams and attention to detail, we implemented a simpler palette of rich materials with well-articulated detailing for a more pared-down contemporary aesthetic.
Scott Carman

 Wild Craft Permaculture
Repurposed chandelier.
Mark Wolfe Photography.
Photo of a large shabby-chic style full sun backyard mulch formal garden in Toronto for summer.
Photo of a large shabby-chic style full sun backyard mulch formal garden in Toronto for summer.

 Mark Mobley Architecture
Mid-sized arts and crafts front porch idea in Baltimore with decking and a roof extension

 Bachly Construction
The hardwood throughout this space is reclaimed beech antique engineered wood. The feature in this great room is the unique fireplace. It is a custom made wood burning fireplace with dual stainless steel vent pipes, double layered ceramic glass with mechanically fan forced air to reduce exterior window temperature. It is a frameless glass design complete with single frameless sliding glass panel for fire chamber access.

 Gretchen Lyons
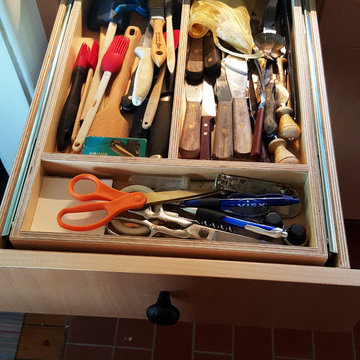
Drawers were essential for this homeowners needs.
Photography by Libbie Martin
Large country u-shaped slate floor and multicolored floor utility room photo with an undermount sink, flat-panel cabinets, dark wood cabinets, quartz countertops, gray walls, a side-by-side washer/dryer and white countertops
Large country u-shaped slate floor and multicolored floor utility room photo with an undermount sink, flat-panel cabinets, dark wood cabinets, quartz countertops, gray walls, a side-by-side washer/dryer and white countertops

 Sitework, Inc.
Inspiration for a mid-sized transitional galley terra-cotta tile kitchen remodel in Los Angeles with an undermount sink, flat-panel cabinets, medium tone wood cabinets, terrazzo countertops, gray backsplash and paneled appliances

 BAUFORMAT
concrete looking luxury tile which looks like wallpapers. Perfect for urban style condo or loft or luxury house.
Bathroom - modern bathroom idea in Los Angeles
Bathroom - modern bathroom idea in Los Angeles
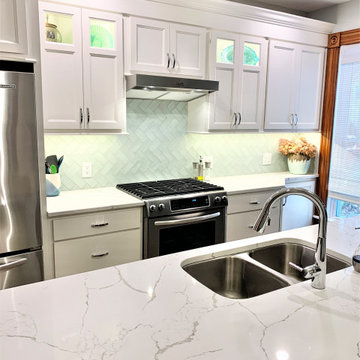
 Village Home Stores
A beautiful old home gets the kitchen renovation it deserves. Updates for the users and selections that suite the home’s history. Koch cabinetry in the Bristol door and “Ivory” painted finish paired with a Rustic Beech kitchen island in the “Stone” stain. KitchenAid appliances and Calacatta Laza Quartz counters also featured

 Cording Landscape Design
Alan & Linda Detrick Photography
Inspiration for a traditional landscaping in New York.
Inspiration for a traditional landscaping in New York.
 Sitework, Inc.
Example of a mid-sized transitional galley terra-cotta tile home design design in Los Angeles with an undermount sink, flat-panel cabinets, medium tone wood cabinets, terrazzo countertops, gray backsplash and paneled appliances
231