
Search results for "Beech" in Home Design Ideas

 Village Home Stores
An open wall cabinet creates a space for storage and display above the bathtub.
Mid-sized elegant master beige tile and ceramic tile ceramic tile drop-in bathtub photo in Chicago with an undermount sink, beaded inset cabinets, medium tone wood cabinets, granite countertops and green walls
Mid-sized elegant master beige tile and ceramic tile ceramic tile drop-in bathtub photo in Chicago with an undermount sink, beaded inset cabinets, medium tone wood cabinets, granite countertops and green walls

 EHL Kitchens
Beech White Cabinetry with Black Distressed Island
Inspiration for a rustic kitchen remodel with an island
Inspiration for a rustic kitchen remodel with an island

 Megan Heacock White
Spencer Lowell
Dining room - rustic light wood floor dining room idea in Los Angeles with beige walls
Dining room - rustic light wood floor dining room idea in Los Angeles with beige walls
Find the right local pro for your project

 Habanero Architecture, PLLC
The project’s goal is to introduce more affordable contemporary homes for Triangle Area housing. This 1,800 SF modern ranch-style residence takes its shape from the archetypal gable form and helps to integrate itself into the neighborhood. Although the house presents a modern intervention, the project’s scale and proportional parameters integrate into its context.
Natural light and ventilation are passive goals for the project. A strong indoor-outdoor connection was sought by establishing views toward the wooded landscape and having a deck structure weave into the public area. North Carolina’s natural textures are represented in the simple black and tan palette of the facade.

 Kathryn Elise Brown
Huntwood Modern Kitchen Remodel. Flat panel beech veneer door with blackberry stain. Caesar Stone Apple Martini and Silestone White Platinum tops. Backsplash home owner supplied from home improvement store.



 Village Home Stores
Kitchen in Bettendorf, IA with Viking appliances and Koch Cabinetry in the "White Drift" painted finish on Rustic Beech. -Design and materials by Village Home Stores for Edgebrooke Homes.

 EHL Kitchens
Beech White Cabinetry with Black Distressed Island
Inspiration for a rustic kitchen remodel with an island
Inspiration for a rustic kitchen remodel with an island

 JM Carpets
Example of a mid-sized transitional 3/4 mosaic tile floor bathroom design in Milwaukee with shaker cabinets, white cabinets and yellow walls

 Earth Inc.
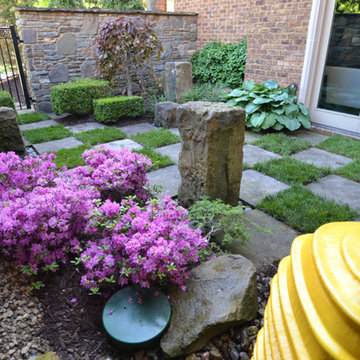
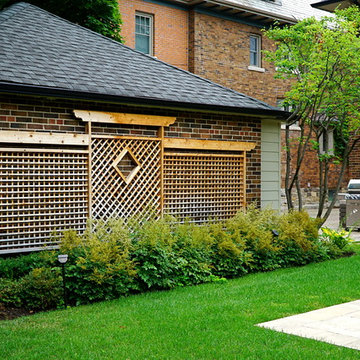
This restored historical farmhouse in Toronto needed some serious updating. In the front yard a Clay brick driveway and courtyard helped to reflect the age of the house and give it a rich historical feel. A clipped European beech hedge surrounds the front courtyard adding privacy and structure.
 Village Home Stores
A beautiful old home gets the kitchen renovation it deserves. Updates for the users and selections that suite the home’s history. Koch cabinetry in the Bristol door and “Ivory” painted finish paired with a Rustic Beech kitchen island in the “Stone” stain. KitchenAid appliances and Calacatta Laza Quartz counters also featured

 Green Apple Landscaping
Design ideas for a contemporary partial sun backyard landscaping in Toronto for summer.

 Vancouver Premier Contracting Ltd.
Photo of a mid-sized contemporary partial sun backyard concrete paver landscaping in Vancouver.

 M Vincent Assets LLC
Eat-in kitchen - small transitional galley dark wood floor, brown floor and exposed beam eat-in kitchen idea in Wilmington with an undermount sink, flat-panel cabinets, light wood cabinets, granite countertops, metallic backsplash, mosaic tile backsplash, stainless steel appliances, an island and multicolored countertops
 Village Home Stores
Custom glass shelving for interior of lighted display cabinet. - Village Home Stores
Mid-sized elegant dark wood floor eat-in kitchen photo in Chicago with an undermount sink, raised-panel cabinets, medium tone wood cabinets, quartz countertops, beige backsplash, subway tile backsplash, stainless steel appliances and a peninsula
Mid-sized elegant dark wood floor eat-in kitchen photo in Chicago with an undermount sink, raised-panel cabinets, medium tone wood cabinets, quartz countertops, beige backsplash, subway tile backsplash, stainless steel appliances and a peninsula

 AC & R Cabinet Works & Design
Eat-in kitchen - large contemporary l-shaped brown floor eat-in kitchen idea in Orange County with a farmhouse sink, flat-panel cabinets, dark wood cabinets, quartz countertops, gray backsplash, glass tile backsplash, stainless steel appliances and an island

 Gretchen Lyons
Photographs by: Libbie Martin with Think Role
Example of a large mountain style l-shaped medium tone wood floor and brown floor eat-in kitchen design with an undermount sink, shaker cabinets, brown cabinets, quartz countertops, multicolored backsplash, slate backsplash, stainless steel appliances, an island and white countertops
Example of a large mountain style l-shaped medium tone wood floor and brown floor eat-in kitchen design with an undermount sink, shaker cabinets, brown cabinets, quartz countertops, multicolored backsplash, slate backsplash, stainless steel appliances, an island and white countertops
 Scott Pease Photography
©2018ScottPease/peasephotography.com
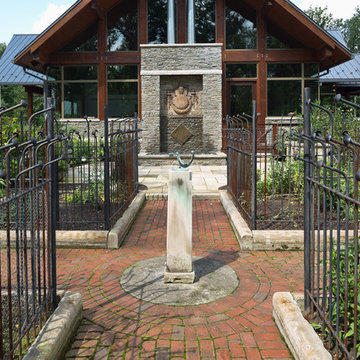
Inspiration for a rustic home design remodel in Cleveland
Inspiration for a rustic home design remodel in Cleveland
232