
Search results for "Beech" in Home Design Ideas

 Distinctive Remodeling, LLC
Kitchen - eclectic kitchen idea in Raleigh with an undermount sink, shaker cabinets, medium tone wood cabinets, granite countertops, beige backsplash, stainless steel appliances, beige walls and an island

 Mr Cabinet Care
Designed By Mr.Cabinet Care
Inspiration for a small modern galley eat-in kitchen remodel in Orange County with a drop-in sink, shaker cabinets, dark wood cabinets, quartz countertops, multicolored backsplash, glass tile backsplash, stainless steel appliances and an island
Inspiration for a small modern galley eat-in kitchen remodel in Orange County with a drop-in sink, shaker cabinets, dark wood cabinets, quartz countertops, multicolored backsplash, glass tile backsplash, stainless steel appliances and an island

 Precision Cabinets
Bathroom:
• Material – Beech
• Finish – Espresso
• Door Style – #1 Sierra I
• Cabinet Construction – Frameless
Bathroom - traditional bathroom idea in Sacramento with recessed-panel cabinets and dark wood cabinets
Bathroom - traditional bathroom idea in Sacramento with recessed-panel cabinets and dark wood cabinets
Find the right local pro for your project

 Aspen Kitchens Inc.
The kitchen in this rustic log cabin home boasts rustic beech cabinets, terra cotta floor tiles, a huge professional style range with a pot filler, and a gorgeous copper hood!

 Hollander Landscaping Ltd.
Darryl Schipper Photography
Photo of a contemporary backyard stone landscaping in Toronto for summer.
Photo of a contemporary backyard stone landscaping in Toronto for summer.

 British Home Emporium
This photo features the coolest coffee table we found with the globe of our beautiful planet earth built in. Tufted sofa upholstered in black leather was pretty cool too. Photo by Wing Wong
 Kitchen Solvers of Madison
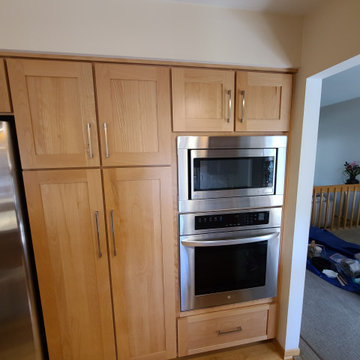
This kitchen remodeling project features Steamed European Beech cabinet refacing with shaker style doors and drawer fronts in a natural finish. Solid, 1/8” thick steamed refacing material was used throughout this project. Functional improvements include a trash/recycling pullout, sink tip-out tray, two-tier silverware drawer, U-shaped tray divider and breadboard. A backsplash in modern silver glass and white stone tile and a quartz countertop in Calacatta Leon was added to complete this gorgeous remodel.
 Vantine Interior Design
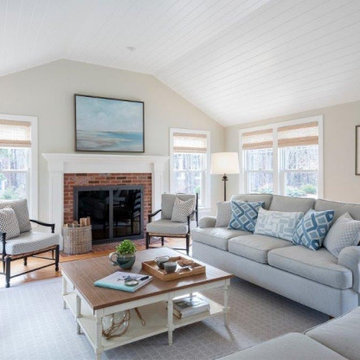
Warm textures compliment a coastal theme in this Family Room. Comfort down sofas with performance fabrics in a pewter color accompany chairs with custom upholstered cushions and pillows. An oak and beech square coffee table sits atop a custom wool rug. Cheerful, geometric pillows add aquatic greens and icy blues to the room, bringing out the colors from an oil-painted seascape above the fireplace. Woven woods shades are pulled to bring natural light into the space while aged iron floor lamps with linen shades bring warm light at nightfall.

 Bachly Construction
The hardwood throughout this space is reclaimed beech antique engineered wood. The feature in this great room is the unique fireplace. It is a custom made wood burning fireplace with dual stainless steel vent pipes, double layered ceramic glass with mechanically fan forced air to reduce exterior window temperature. It is a frameless glass design complete with single frameless sliding glass panel for fire chamber access.

Trendy l-shaped white floor kitchen photo in Tampa with an undermount sink, flat-panel cabinets, light wood cabinets, multicolored backsplash, matchstick tile backsplash and stainless steel appliances

 Schroeder Design/Build, Inc.
The owners of this traditional rambler in Reston wanted to open up their main living areas to create a more contemporary feel in their home. Walls were removed from the previously compartmentalized kitchen and living rooms. Ceilings were raised and kept intact by installing custom metal collar ties.
Hickory cabinets were selected to provide a rustic vibe in the kitchen. Dark Silestone countertops with a leather finish create a harmonious connection with the contemporary family areas. A modern fireplace and gorgeous chrome chandelier are striking focal points against the cobalt blue accent walls.

 Gretchen Lyons
Centered between the two closets we added a large cabinet for boot and shoe storage. There is nothing worse then dragging snow through your house in the winters. You can use the bench seat to remove your boots and store them here.
Photography by Libbie Martin

 Garden Gallery LLC
Mountain Laurel Hedge
This is an example of a traditional partial sun courtyard stone formal garden in Boston for spring.
This is an example of a traditional partial sun courtyard stone formal garden in Boston for spring.

 Tranquil Spaces Design
Photography by Viva Van Assen
Example of a mid-sized trendy master gray tile and ceramic tile ceramic tile walk-in shower design in San Francisco with an undermount sink, flat-panel cabinets, light wood cabinets, quartz countertops, a wall-mount toilet and gray walls
Example of a mid-sized trendy master gray tile and ceramic tile ceramic tile walk-in shower design in San Francisco with an undermount sink, flat-panel cabinets, light wood cabinets, quartz countertops, a wall-mount toilet and gray walls
 TATCOR DESIGN BUILD
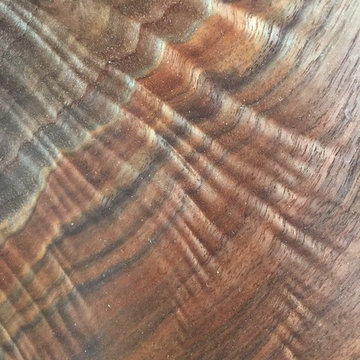
WOODLYNNS EDGE " Live edge slab table and woodwork " Curly Black Walnut.
Home design - traditional home design idea in Philadelphia
Home design - traditional home design idea in Philadelphia

 Canyon Creek Cabinet Company
Valley Forge | Beech | Sable
Apex | Super Matte | White
Warm wood tones for the built-in media center are combined with an easy-care surface for the kitchen to create this contemporary mother-in-law space.


 BK Hudson Custom Builders
Eat-in kitchen - large country u-shaped concrete floor and gray floor eat-in kitchen idea in Austin with an undermount sink, recessed-panel cabinets, white cabinets, wood countertops, red backsplash, brick backsplash, stainless steel appliances, an island and brown countertops

 R.D. Henry & Company
Beech wood | Contempo II door | German Chocolate finish
Cabinetry by Custom Cupboards (Wichita, KS)
Designed by Cabinet Solutions Design Studio, Inc. (Crystal Lake, IL)

 The WhiteHouse Collection
Architecture and Interior Design provided by Rick and Candace White, The WhiteHouse Collection. Greg Rogers provided the photography. Custom cabinetry by Kitchen's N More NW.
229