
Search results for "Beech" in Home Design Ideas

 Copper Beech Design
The walk-in shower in the Master Bath.
Inspiration for a large timeless master beige tile and porcelain tile porcelain tile doorless shower remodel in Boston with a wall-mount sink and white walls
Inspiration for a large timeless master beige tile and porcelain tile porcelain tile doorless shower remodel in Boston with a wall-mount sink and white walls
 Copper Beech Design
The Mudroom off the new Farmer's Porch. Tall cabinets with a bench plus a closet.
Large elegant ceramic tile hallway photo in Boston with beige walls
Large elegant ceramic tile hallway photo in Boston with beige walls

 Haver & Skolnick LLC Architects
A colorful custom hooked rug sets the tone for this fun boy's bedroom.
Robert Benson Photography
Bedroom - large country medium tone wood floor bedroom idea in New York with white walls and no fireplace
Bedroom - large country medium tone wood floor bedroom idea in New York with white walls and no fireplace
Find the right local pro for your project
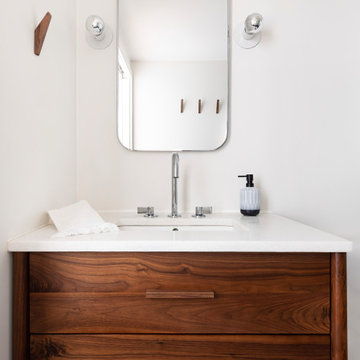
 Gold Beech Construction
Example of a danish single-sink bathroom design in Boston with flat-panel cabinets, dark wood cabinets, quartz countertops, white countertops and a freestanding vanity

 O plus L
Ana Dilthey
Inspiration for a contemporary kitchen remodel in Los Angeles with open cabinets and white cabinets
Inspiration for a contemporary kitchen remodel in Los Angeles with open cabinets and white cabinets

 OLSON LEWIS + Architects
Contractor: Windover Construction, LLC
Photographer: Shelly Harrison Photography
Inspiration for a timeless exterior home remodel in Boston
Inspiration for a timeless exterior home remodel in Boston

 Jay Sifford
Japanese Maple 'Higasa Yama'. Photo by Jay Sifford.
Example of an eclectic home design design in Charlotte
Example of an eclectic home design design in Charlotte

 Geowood Design
Inspiration for a small modern l-shaped light wood floor and beige floor open concept kitchen remodel in New York with an undermount sink, flat-panel cabinets, white cabinets, quartzite countertops, white backsplash, stainless steel appliances and an island


 Trinity Builders & Design, Inc.
Huge mid-century modern master light wood floor and brown floor bedroom photo in Los Angeles with a hanging fireplace and white walls


 Beech Tree Woodworks
Small on square footage but big on style, this kitchen is cool and warm all at the same time.
-photos by Heiser Media
Enclosed kitchen - modern u-shaped enclosed kitchen idea in Seattle with an undermount sink, flat-panel cabinets, quartz countertops, white backsplash, ceramic backsplash, stainless steel appliances, no island and white countertops
Enclosed kitchen - modern u-shaped enclosed kitchen idea in Seattle with an undermount sink, flat-panel cabinets, quartz countertops, white backsplash, ceramic backsplash, stainless steel appliances, no island and white countertops
 Beech Tree Woodworks
Inspiration for a 1950s medium tone wood floor and brown floor great room remodel in Seattle with white walls
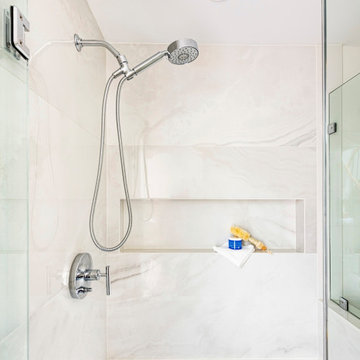 Gold Beech Construction
Example of a small danish white tile single-sink bathroom design in Boston with flat-panel cabinets, light wood cabinets, quartz countertops, white countertops and a freestanding vanity

 Jeffrey Phillip
Closet design in collaboration with Transform Closets
Large trendy gender-neutral light wood floor walk-in closet photo in New York with light wood cabinets
Large trendy gender-neutral light wood floor walk-in closet photo in New York with light wood cabinets

 DeWitt Designer Kitchens
Suki Medencevic
Example of a large u-shaped medium tone wood floor enclosed kitchen design in Los Angeles with medium tone wood cabinets, granite countertops, an island, an undermount sink and black appliances
Example of a large u-shaped medium tone wood floor enclosed kitchen design in Los Angeles with medium tone wood cabinets, granite countertops, an island, an undermount sink and black appliances
 Copper Beech Design
Detail view of the Office window wall corner. Pella windows with a custom mullion pattern.
Mid-sized minimalist built-in desk dark wood floor study room photo in Boston with white walls and no fireplace
Mid-sized minimalist built-in desk dark wood floor study room photo in Boston with white walls and no fireplace
 Copper Beech Design
A small, difficult to negotiate staircase was opened up and enlarged to become part of the larger open-flow space.
Inspiration for a small craftsman wooden curved staircase remodel in Boston with painted risers
Inspiration for a small craftsman wooden curved staircase remodel in Boston with painted risers

 Boyce Lumber & Design Center
Irish Luck Productions Photography, Pete Boehm Construction, Hobbit Construction
Designer: Robert Carpenter
Traditional design meets the small space kitchen and a need for more storage in this 90+ year-old home. No cabinet space goes to waste with this blind corner pull-out.

 Hutker Architects
Brian Vanden Brink
Inspiration for a coastal l-shaped light wood floor kitchen remodel in Boston with shaker cabinets, white cabinets and gray backsplash
Inspiration for a coastal l-shaped light wood floor kitchen remodel in Boston with shaker cabinets, white cabinets and gray backsplash
57