
Search results for "Beech" in Home Design Ideas

 Sergio Mercado Design
Bedroom - large contemporary master carpeted and brown floor bedroom idea in New York with brown walls and no fireplace

 Copper Beech Custom
Simon Olbach
Inspiration for a mid-sized backyard concrete paver partial sun patio remodel for summer in Toronto
Inspiration for a mid-sized backyard concrete paver partial sun patio remodel for summer in Toronto

 Copper Beech Design
Mid-sized arts and crafts beige one-story wood gable roof photo in Boston with a shingle roof
Find the right local pro for your project


 Gaile Guevara
DOMUS RESIDENCE, YALETOWN | 2015
| PHOTO CREDIT |
Janis Nicolay Photography
Gaile Guevara Photography
| PROJECT PROFILE |
Renovation & Styling Project
906 sq.ft | 11th Floor | Yaletown | Ledingham Design,Built 2003
1 Bedroom + 2 Bath + Den + Living / Dining Room + Balcony
| DESIGN TEAM |
Interior Design | GAILE GUEVARA
Design Team | Laura Melling, Anahita Mafi, Foojan Kasravi, Rebecca Raymond
| CONSTRUCTION TEAM |
Builder | Projekt Home
| SOURCE GUIDE |
Artwork | Original Work by David Burdenay
Accessories - Decorative objects | Teixidors Cushions available through Provide
Accessories - Area rug |
Bedding | Stonewashed Belgian Linen Collection provided by Layers & Layers
Closets | Ikea Storage solution
Furniture - Dining Table | Custom Table by Ben Barber Studio
Furniture - Dining Chair | Hay about a chair provided by Vancouver Special
Furniture - Bed | Facade Grey Queen Bed from CB2
Furniture - Bedside Table | Shake Nightstand from CB2
Hardwood Flooring | Kentwood Originals - Brushed Oak Snohomish by Metropolitan Floors
Lighting - Accent | LineLight By Lock & Mortice
Lighting - Decorative | Bocci 28d Provided by Bocci

 KMS Gardens and Design
A contemporary garden renovation that adds levels of living space with a light and open feel to create a graceful landscape both pleasing and functional. This urban garden feels much larger than its standard city lot size and is packed with features such as the natural boulder water feature, that make it unique.

 Beech Tree Woodworks
Carbonized custom bamboo kitchen cabinets.
Frank Rosenstien
Trendy u-shaped eat-in kitchen photo in Seattle with a farmhouse sink, flat-panel cabinets, medium tone wood cabinets, white backsplash, ceramic backsplash and white appliances
Trendy u-shaped eat-in kitchen photo in Seattle with a farmhouse sink, flat-panel cabinets, medium tone wood cabinets, white backsplash, ceramic backsplash and white appliances
 Beech Tree Woodworks
Cool and stylish powder room.
-photos by Ben Roosa
Minimalist ceramic tile and black floor bathroom photo in Seattle with flat-panel cabinets, white walls, an undermount sink, quartz countertops and gray countertops
Minimalist ceramic tile and black floor bathroom photo in Seattle with flat-panel cabinets, white walls, an undermount sink, quartz countertops and gray countertops


 Shoreline Construction and Development
Mid-sized elegant medium tone wood floor and brown floor enclosed dining room photo in Charleston with beige walls and no fireplace

 Erica Gelman Design Inc.
Mid-sized transitional marble floor and gray floor powder room photo in Toronto with recessed-panel cabinets, gray cabinets, a two-piece toilet, gray walls, an undermount sink and solid surface countertops

 Litvinov design
photographer Turykina Maria
Example of a small urban light wood floor great room design in Moscow with gray walls
Example of a small urban light wood floor great room design in Moscow with gray walls

 Gold Beech Construction
Mid-sized trendy master light wood floor bedroom photo with gray walls and no fireplace

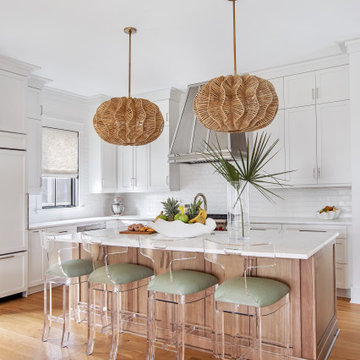
Eat-in kitchen - contemporary medium tone wood floor eat-in kitchen idea in Los Angeles with an island, flat-panel cabinets, dark wood cabinets and beige backsplash


 Brookfield Residential Northern California
Douglas Johnson Photography
Inspiration for a coastal open concept light wood floor living room remodel in San Francisco with beige walls and a media wall
Inspiration for a coastal open concept light wood floor living room remodel in San Francisco with beige walls and a media wall

 Trinity Builders & Design, Inc.
Inspiration for a huge 1950s master white tile white floor bathroom remodel in Los Angeles with white countertops, flat-panel cabinets, light wood cabinets, white walls and a vessel sink

 Gold Beech Construction
Inspiration for a small cottage master white tile and subway tile mosaic tile floor alcove shower remodel in Boston
 Beech Tree Woodworks
Custom corner wall cabinet.
Frank Rosenstien
Example of a minimalist u-shaped eat-in kitchen design in Seattle with a farmhouse sink, flat-panel cabinets, dark wood cabinets, white backsplash, ceramic backsplash and stainless steel appliances
Example of a minimalist u-shaped eat-in kitchen design in Seattle with a farmhouse sink, flat-panel cabinets, dark wood cabinets, white backsplash, ceramic backsplash and stainless steel appliances
55