
Search results for "Beech" in Home Design Ideas

 Knickerbocker Group
 | ARCHITECT
Stewart Reniers Design | INTERIOR DESIGNER
Knickerbocker Group | BUILDER
Trent Bell | PHOTOGRAPHER
Inspiration for a coastal medium tone wood floor bedroom remodel in Portland Maine with white walls and a standard fireplace
Inspiration for a coastal medium tone wood floor bedroom remodel in Portland Maine with white walls and a standard fireplace
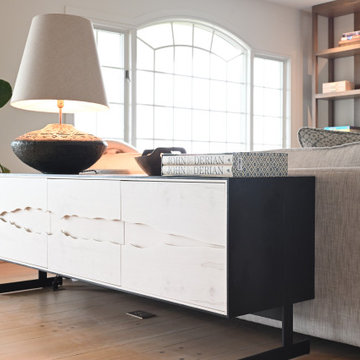
 Beech Street Interiors
Generational home 1st floor gut renovation with updates to flooring, fireplace, lighting, built-in bookcases, bar cabinet and custom furnishings.
Huge 1960s open concept light wood floor, beige floor, tray ceiling and wallpaper living room photo in New York with beige walls, a standard fireplace, a stone fireplace and a wall-mounted tv
Huge 1960s open concept light wood floor, beige floor, tray ceiling and wallpaper living room photo in New York with beige walls, a standard fireplace, a stone fireplace and a wall-mounted tv
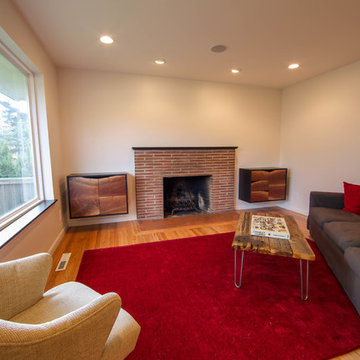
 Beech Tree Woodworks
Ben Roosa
Home design - small 1960s u-shaped ceramic tile home design idea in Seattle with a double-bowl sink, flat-panel cabinets, light wood cabinets, granite countertops, metallic backsplash, ceramic backsplash and colored appliances
Home design - small 1960s u-shaped ceramic tile home design idea in Seattle with a double-bowl sink, flat-panel cabinets, light wood cabinets, granite countertops, metallic backsplash, ceramic backsplash and colored appliances
Find the right local pro for your project
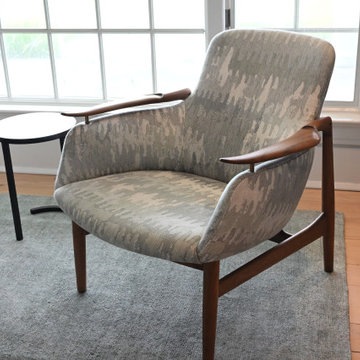 Beech Street Interiors
Generational home 1st floor gut renovation with updates to flooring, fireplace, lighting, built-in bookcases, bar cabinet and custom furnishings.
Living room - huge mid-century modern open concept light wood floor, beige floor, tray ceiling and wallpaper living room idea in New York with beige walls, a standard fireplace, a stone fireplace and a wall-mounted tv
Living room - huge mid-century modern open concept light wood floor, beige floor, tray ceiling and wallpaper living room idea in New York with beige walls, a standard fireplace, a stone fireplace and a wall-mounted tv
 Beech Tree Woodworks
Small on square footage but big on style, this kitchen is cool and warm all at the same time.
-photos by Heiser Media
Minimalist u-shaped enclosed kitchen photo in Seattle with an undermount sink, flat-panel cabinets, quartz countertops, white backsplash, porcelain backsplash, stainless steel appliances and white countertops
Minimalist u-shaped enclosed kitchen photo in Seattle with an undermount sink, flat-panel cabinets, quartz countertops, white backsplash, porcelain backsplash, stainless steel appliances and white countertops

 Design Studio West
 and Brady Architectural Photography
Example of a transitional kitchen design in San Diego with a double-bowl sink, shaker cabinets, medium tone wood cabinets, marble countertops, multicolored backsplash and stone slab backsplash
Example of a transitional kitchen design in San Diego with a double-bowl sink, shaker cabinets, medium tone wood cabinets, marble countertops, multicolored backsplash and stone slab backsplash
 Beech Tree Woodworks
Light and bright kids bath.
-photos by Ben Roosa
Inspiration for a modern kids' cement tile floor drop-in bathtub remodel in Seattle with flat-panel cabinets, white walls, an undermount sink, quartz countertops and white countertops
Inspiration for a modern kids' cement tile floor drop-in bathtub remodel in Seattle with flat-panel cabinets, white walls, an undermount sink, quartz countertops and white countertops

 William Guidero Planning and Design
Inspiration for a large transitional master light wood floor, brown floor, vaulted ceiling and wood ceiling bedroom remodel in Orange County with beige walls, a ribbon fireplace and a stone fireplace
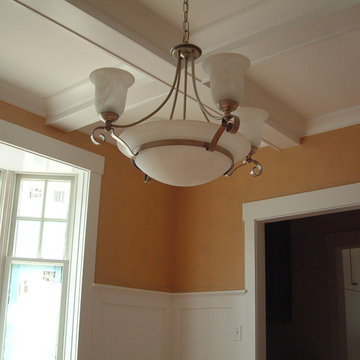
 Copper Beech Design
A classic craftsman Dining Rom was created complete with coffered ceiling and high wainscoting.
Inspiration for a mid-sized craftsman medium tone wood floor home design remodel in Boston with orange walls
Inspiration for a mid-sized craftsman medium tone wood floor home design remodel in Boston with orange walls
 Beech Tree Woodworks
This bathroom is so chic. We love this neutral palette.
-photos by Heiser Media
Inspiration for a modern master beige tile and porcelain tile freestanding bathtub remodel in Seattle with flat-panel cabinets, light wood cabinets, a vessel sink, quartz countertops, a hinged shower door and white countertops
Inspiration for a modern master beige tile and porcelain tile freestanding bathtub remodel in Seattle with flat-panel cabinets, light wood cabinets, a vessel sink, quartz countertops, a hinged shower door and white countertops
 Gold Beech Construction
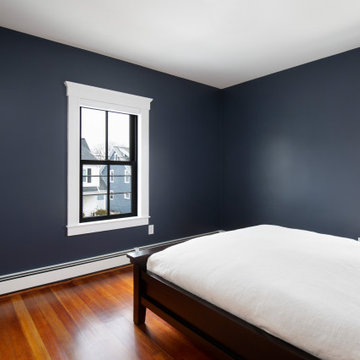
Inspiration for a mid-sized timeless master medium tone wood floor bedroom remodel in Boston with blue walls

 Erica Gelman Design Inc.
Open concept kitchen - mid-sized transitional u-shaped light wood floor and gray floor open concept kitchen idea in Toronto with white cabinets, gray backsplash, stainless steel appliances, an island, an undermount sink, shaker cabinets and solid surface countertops
 Copper Beech Design
View from the Office looking out through the window system. These new Pella windows with a custom mullion pattern, replace what was an old prefabricated greenhouse like window unit.

 Organized Living
 Reveal components complement freedomRail organizing systems perfectly. Components snap in to freedomRail Uprights and slide to give you full access to your belongings. Available in white and nickel at OrganizedLiving.com.


 South Cypress
Double sink gray bathroom with manor house porcelain tile floors. Manor house tile has the look of natural stone with the durability of porcelain.
Inspiration for a mid-sized master gray tile and porcelain tile porcelain tile and gray floor doorless shower remodel in Birmingham with gray walls, flat-panel cabinets, light wood cabinets, a vessel sink, a one-piece toilet, wood countertops and brown countertops
Inspiration for a mid-sized master gray tile and porcelain tile porcelain tile and gray floor doorless shower remodel in Birmingham with gray walls, flat-panel cabinets, light wood cabinets, a vessel sink, a one-piece toilet, wood countertops and brown countertops

 Arbordale Landscaping Ltd
Stepping stones in a minimal gravel paved area lead past two lounge chairs to the intimate dining area. The herringbone-patterned limestone patio dissipates into a lush planting bed filled with loose swaths of shade-loving perennials and seasonal bulbs. Beech hedging, and formal clipped evergreens, surround the space and provide privacy, structure and winter interest to the garden. On axis to the main interior living space of the home, the fountain, is the focal point of the garden. A limestone water wall featuring an engraved pattern of fallen Honey Locust leaves nods to the centrally located mature Honey Locust tree that anchors the garden. Water, flowing down the wall, falls a short distance into a pool with a submerged limestone panel. The light noise of the falling water helps soften the sounds of the bustling downtown neighbourhood, creating a tranquil back drop for living and entertaining.


 Lynne Church
Melissa Clark Photography
Design ideas for a traditional shade stone garden path in DC Metro.
Design ideas for a traditional shade stone garden path in DC Metro.

 Chad Hemphill Construction
Example of a transitional l-shaped light wood floor and beige floor open concept kitchen design in Oklahoma City with an undermount sink, shaker cabinets, gray cabinets, white backsplash, stainless steel appliances and an island
58