
Search results for "Beech" in Home Design Ideas

 Beech Tree Woodworks
Stylish modern kitchen perfectly mixes durable laminate lower cabinets with warm Teak.
-photos by Ben Roosa
Example of a minimalist bamboo floor eat-in kitchen design in Seattle with an undermount sink, flat-panel cabinets, quartz countertops, white backsplash, stainless steel appliances, an island and white countertops
Example of a minimalist bamboo floor eat-in kitchen design in Seattle with an undermount sink, flat-panel cabinets, quartz countertops, white backsplash, stainless steel appliances, an island and white countertops

 The Artisans Group, Inc.
Our clients sought an elegant yet highly functional kitchen filled with natural light. The clean lines of modern design fit the bill.
Whether intimate family gatherings or hosting larger groups, this design stands the test of time.
Photos by: Poppi Photography


Find the right local pro for your project

 OLSON LEWIS + Architects
Contractor: Windover Construction, LLC
Photographer: Shelly Harrison Photography
Example of a huge classic open concept light wood floor living room design in Boston with a music area, beige walls, a standard fireplace, a plaster fireplace and no tv
Example of a huge classic open concept light wood floor living room design in Boston with a music area, beige walls, a standard fireplace, a plaster fireplace and no tv

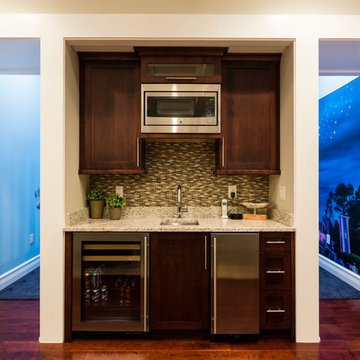
 Beech Interiors
Eat-in kitchen - transitional light wood floor and brown floor eat-in kitchen idea in New York with a drop-in sink, shaker cabinets, white cabinets, quartzite countertops, gray backsplash, ceramic backsplash, black appliances, an island and black countertops

 Beech Interiors
Example of a huge classic open concept carpeted, beige floor and vaulted ceiling family room design in New York with beige walls, a standard fireplace, a stone fireplace and a wall-mounted tv
 Beech Tree Woodworks
Master bath is elegant with rift-sawn white oak vanity. We love the grain-matching showcased here.
-photos by Ben Roosa
Trendy ceramic tile and black floor bathroom photo in Seattle with flat-panel cabinets, light wood cabinets, an undermount sink, quartz countertops, a hinged shower door and gray countertops
Trendy ceramic tile and black floor bathroom photo in Seattle with flat-panel cabinets, light wood cabinets, an undermount sink, quartz countertops, a hinged shower door and gray countertops


 Beech Interiors
Huge elegant open concept carpeted, beige floor and vaulted ceiling family room photo in New York with beige walls, a standard fireplace, a stone fireplace and a wall-mounted tv

 User
Matthew Niemann
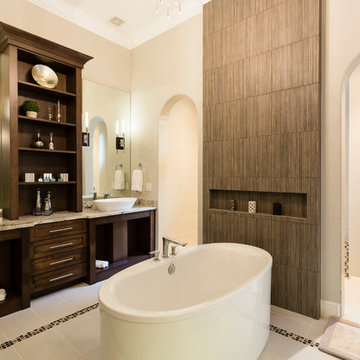
Bathroom - transitional beige tile and mosaic tile bathroom idea with beige walls
Bathroom - transitional beige tile and mosaic tile bathroom idea with beige walls

 Harding Eddy Designs
Trendy galley medium tone wood floor and brown floor kitchen photo in Dallas with an undermount sink, flat-panel cabinets, medium tone wood cabinets, white backsplash, window backsplash, stainless steel appliances, an island and white countertops
 Beech Tree Woodworks
Bright bathroom brings the outside in.
Inspiration for a 1960s blue tile and white tile concrete floor and gray floor bathroom remodel in Seattle with flat-panel cabinets, light wood cabinets, an undermount sink and white countertops
Inspiration for a 1960s blue tile and white tile concrete floor and gray floor bathroom remodel in Seattle with flat-panel cabinets, light wood cabinets, an undermount sink and white countertops

 Complete Stair Systems Ltd
Stair can just be seen behind the glass entrance
Inspiration for a mid-sized modern wooden straight glass railing staircase remodel in Surrey with wooden risers
Inspiration for a mid-sized modern wooden straight glass railing staircase remodel in Surrey with wooden risers
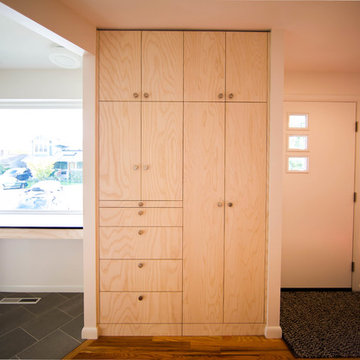 Beech Tree Woodworks
Ben Roosa
Small 1960s u-shaped ceramic tile home design photo in Seattle with a double-bowl sink, flat-panel cabinets, light wood cabinets, granite countertops, metallic backsplash, ceramic backsplash and colored appliances
Small 1960s u-shaped ceramic tile home design photo in Seattle with a double-bowl sink, flat-panel cabinets, light wood cabinets, granite countertops, metallic backsplash, ceramic backsplash and colored appliances


 David Falk Design
Staircase - mediterranean wooden metal railing staircase idea in Seattle with wooden risers

 Centre Sky Architecture Ltd
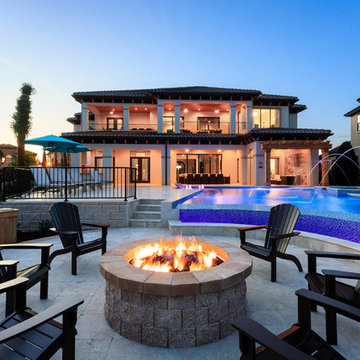
This unique project has heavy Asian influences due to the owner’s strong connection to Indonesia, along with a Mountain West flare creating a unique and rustic contemporary composition. This mountain contemporary residence is tucked into a mature ponderosa forest in the beautiful high desert of Flagstaff, Arizona. The site was instrumental on the development of our form and structure in early design. The 60 to 100 foot towering ponderosas on the site heavily impacted the location and form of the structure. The Asian influence combined with the vertical forms of the existing ponderosa forest led to the Flagstaff House trending towards a horizontal theme.
60