
Search results for "Been" in Home Design Ideas


 USI Design & Remodeling
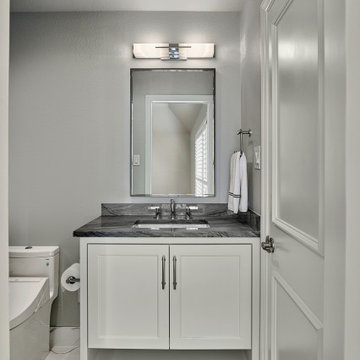
Elegant Traditional Remodel in Southlake, TX – Kitchen, Family Room & Guest Baths
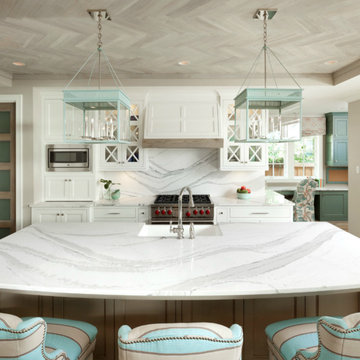
Fullfilling our appreciation of traditional design- Exquisite Southlake, TX home features a high-end traditional remodel that seamlessly blends timeless charm with modern functionality across the kitchen, family room, and guest bathrooms. The kitchen showcases full overlay recessed panel custom white cabinetry, quartzite countertops, hand-cut chevron patterned marble backsplash, SubZero/Wolf appliances, and a spacious center island—perfect for family gatherings and entertaining.
The adjacent family room remodel offers a warm and inviting atmosphere with rich hardwood flooring, and a new custom-paneled fireplace facade creating a cozy yet refined living space. The open-concept design enhances natural flow and highlights the home's timeless architectural features.
The guest bathroom renovations echo traditional elegance with natural stone countertops, classic lined vanities, polished chrome fixtures, and subtle marble look porcelain tile accents, all brought together with designer lighting and premium level finishes.
Located in the heart of Southlake, this professionally designed remodel reflects classic sophistication and modern floorplan architecture.

 Michael G Imber, Architects
Eric Kvalsvik, Paul Bardagjy
Country open concept living room photo in Austin with white walls, a standard fireplace and no tv
Country open concept living room photo in Austin with white walls, a standard fireplace and no tv
Find the right local pro for your project

 Andrew Grossman Landscape Design
Blue & White Garden with rectangular lily pond; azaleas, tree peonies, assorted Spring bulbs, perennials and flowering shrubs. Display Garden, Seekonk, MA.




 Bernbaum-Magadini Architects
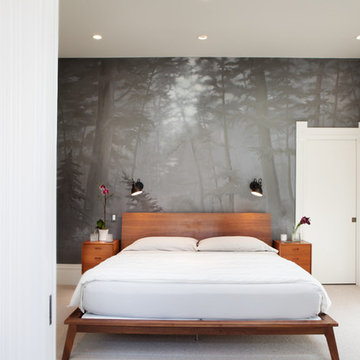
Example of a mid-sized 1950s carpeted bedroom design in Dallas with white walls

Sponsored
Columbus, OH

Wannemacher Interiors
Customized Award-Winning Interior Design Solutions in Franklin Cnty OH

 Caela McKeever
Photo: Caela McKeever © 2015 Houzz
Inspiration for a transitional kitchen remodel in Seattle
Inspiration for a transitional kitchen remodel in Seattle
 kPd Studios | Kristine Pivarnik Design, LLC

Living room - rustic living room idea in Denver with a standard fireplace and a tile fireplace

 FINNE Architects
The Mazama house is located in the Methow Valley of Washington State, a secluded mountain valley on the eastern edge of the North Cascades, about 200 miles northeast of Seattle.
The house has been carefully placed in a copse of trees at the easterly end of a large meadow. Two major building volumes indicate the house organization. A grounded 2-story bedroom wing anchors a raised living pavilion that is lifted off the ground by a series of exposed steel columns. Seen from the access road, the large meadow in front of the house continues right under the main living space, making the living pavilion into a kind of bridge structure spanning over the meadow grass, with the house touching the ground lightly on six steel columns. The raised floor level provides enhanced views as well as keeping the main living level well above the 3-4 feet of winter snow accumulation that is typical for the upper Methow Valley.
To further emphasize the idea of lightness, the exposed wood structure of the living pavilion roof changes pitch along its length, so the roof warps upward at each end. The interior exposed wood beams appear like an unfolding fan as the roof pitch changes. The main interior bearing columns are steel with a tapered “V”-shape, recalling the lightness of a dancer.
The house reflects the continuing FINNE investigation into the idea of crafted modernism, with cast bronze inserts at the front door, variegated laser-cut steel railing panels, a curvilinear cast-glass kitchen counter, waterjet-cut aluminum light fixtures, and many custom furniture pieces. The house interior has been designed to be completely integral with the exterior. The living pavilion contains more than twelve pieces of custom furniture and lighting, creating a totality of the designed environment that recalls the idea of Gesamtkunstverk, as seen in the work of Josef Hoffman and the Viennese Secessionist movement in the early 20th century.
The house has been designed from the start as a sustainable structure, with 40% higher insulation values than required by code, radiant concrete slab heating, efficient natural ventilation, large amounts of natural lighting, water-conserving plumbing fixtures, and locally sourced materials. Windows have high-performance LowE insulated glazing and are equipped with concealed shades. A radiant hydronic heat system with exposed concrete floors allows lower operating temperatures and higher occupant comfort levels. The concrete slabs conserve heat and provide great warmth and comfort for the feet.
Deep roof overhangs, built-in shades and high operating clerestory windows are used to reduce heat gain in summer months. During the winter, the lower sun angle is able to penetrate into living spaces and passively warm the exposed concrete floor. Low VOC paints and stains have been used throughout the house. The high level of craft evident in the house reflects another key principle of sustainable design: build it well and make it last for many years!
Photo by Benjamin Benschneider

 Northworks Architects + Planners
Nestled along the base of the Snake River, this house in Jackson, WY, is surrounded by nature. Design emphasis has been placed on carefully located views to the Grand Tetons, Munger Mountain, Cody Peak and Josie’s Ridge. This modern take on a farmhouse features painted clapboard siding, raised seam metal roofing, and reclaimed stone walls. Designed for an active young family, the house has multi-functional rooms with spaces for entertaining, play and numerous connections to the outdoors.
Photo by Tuck Fauntleroy
Photo by Tuck Fauntleroy

 O’Hara Interiors
Martha O'Hara Interiors, Interior Design & Photo Styling | Troy Thies, Photography | Stonewood Builders LLC
Please Note: All “related,” “similar,” and “sponsored” products tagged or listed by Houzz are not actual products pictured. They have not been approved by Martha O’Hara Interiors nor any of the professionals credited. For information about our work, please contact design@oharainteriors.com.
 Rikki Snyder
Photo: Rikki Snyder © 2014 Houzz

Claw-foot bathtub - victorian painted wood floor claw-foot bathtub idea in New York with a two-piece toilet and white walls
Claw-foot bathtub - victorian painted wood floor claw-foot bathtub idea in New York with a two-piece toilet and white walls

 User
User http://mollywinnphotography.com

Kids' bedroom - bedroom and mid-sized farmhouse boy medium tone wood floor kids' bedroom idea in Austin with white walls
Kids' bedroom - bedroom and mid-sized farmhouse boy medium tone wood floor kids' bedroom idea in Austin with white walls

 Tommy Daspit Photographer
Tommy Daspit is an Architectural, Commercial, Real Estate, and Google Maps Business View Trusted photographer in Birmingham, Alabama. Tommy provides the best in commercial photography in the southeastern United States (Alabama, Georgia, North Carolina, South Carolina, Florida, Mississippi, Louisiana, and Tennessee).
View more of his work on his homepage: http://tommmydaspit.com
 Square Footage Inc.
Photos by Valerie Wilcox

Enclosed kitchen - mid-sized country u-shaped medium tone wood floor enclosed kitchen idea in Toronto with shaker cabinets, white cabinets, marble countertops, an island, a farmhouse sink, multicolored backsplash, stone tile backsplash and stainless steel appliances
Enclosed kitchen - mid-sized country u-shaped medium tone wood floor enclosed kitchen idea in Toronto with shaker cabinets, white cabinets, marble countertops, an island, a farmhouse sink, multicolored backsplash, stone tile backsplash and stainless steel appliances

 Braun + Adams Interiors
Vivian Johnson
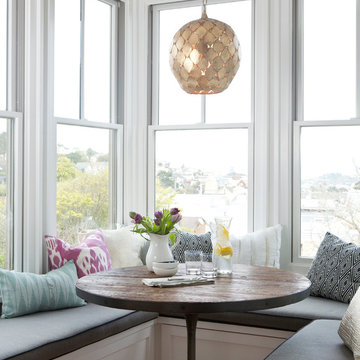
Dining room - small transitional dining room idea in San Francisco
Dining room - small transitional dining room idea in San Francisco
 Geoff Chick & Associates
Emerald Coast Real Estate Photography

Transitional kitchen photo in Miami with beaded inset cabinets, white cabinets and an island
Transitional kitchen photo in Miami with beaded inset cabinets, white cabinets and an island
48