
Search results for "Beer garden" in Home Design Ideas

 Du Interiors - Dulce Roberto
Home Office
Home office library - small transitional freestanding desk slate floor and multicolored floor home office library idea in Portland with blue walls
Home office library - small transitional freestanding desk slate floor and multicolored floor home office library idea in Portland with blue walls
Find the right local pro for your project
 Renew Design Build LLC

Wet bar with stained floating shelves. 24 in dual zone wine and beverage refrigerator by Avallon. 6x6 hex indigo ceramic tile by Gashira. Cabinets painted in Garden Trowel by Magnolia Home. Large format tile flooring in District Gray by Adessi.
 Joy Media Solutions
Rosie Mendoza Photography
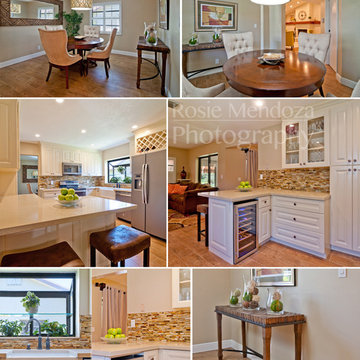
Mid-sized trendy galley medium tone wood floor eat-in kitchen photo in Miami with glass-front cabinets, white cabinets, granite countertops, beige backsplash, glass sheet backsplash, an integrated sink and stainless steel appliances
Mid-sized trendy galley medium tone wood floor eat-in kitchen photo in Miami with glass-front cabinets, white cabinets, granite countertops, beige backsplash, glass sheet backsplash, an integrated sink and stainless steel appliances
 Weltevree
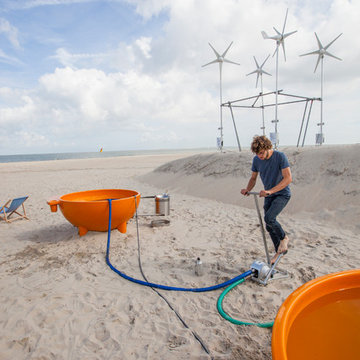
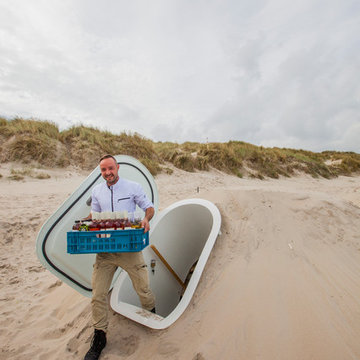
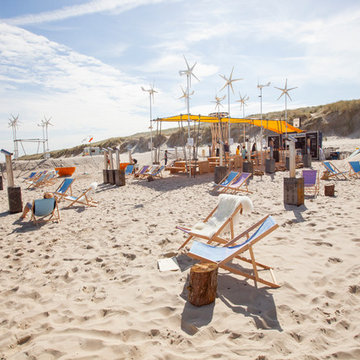
The Beach Garden was a temporary self-sustaining settlement. The intelligent combination of products, the elements, and use of the elements, is something we accomplish in cooperation with Lab Vlieland, the Dutch Forestry Commission and a number of designers and engineers.
How?
Groundfridges for fish-bars and beer-cooling facilities
Outdoor stoves where you can prepare your own meal
Dutchtubs filled with salt water, heated by fires from driftwood or locally cut timber
Energy from wind and sun for lighting and music
Sand landscapes that offer privacy and shelter from the wind
 Weltevree
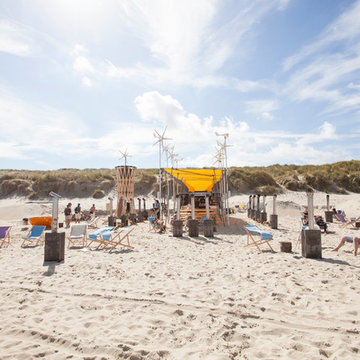
The Beach Garden was a temporary self-sustaining settlement. The intelligent combination of products, the elements, and use of the elements, is something we accomplish in cooperation with Lab Vlieland, the Dutch Forestry Commission and a number of designers and engineers.
How?
Groundfridges for fish-bars and beer-cooling facilities
Outdoor stoves where you can prepare your own meal
Dutchtubs filled with salt water, heated by fires from driftwood or locally cut timber
Energy from wind and sun for lighting and music
Sand landscapes that offer privacy and shelter from the wind

Sponsored
Columbus, OH
Free consultation for landscape design!

Peabody Landscape Group
Franklin County's Reliable Landscape Design & Contracting
 Garden Patios Inc
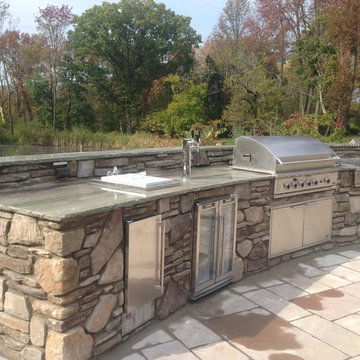
Bucks County Field and Ledge Stone Veneer with Granite Countertop
Example of a large trendy backyard stone patio kitchen design in Philadelphia
Example of a large trendy backyard stone patio kitchen design in Philadelphia
 Weltevree
The Beach Garden was a temporary self-sustaining settlement. The intelligent combination of products, the elements, and use of the elements, is something we accomplish in cooperation with Lab Vlieland, the Dutch Forestry Commission and a number of designers and engineers.
How?
Groundfridges for fish-bars and beer-cooling facilities
Outdoor stoves where you can prepare your own meal
Dutchtubs filled with salt water, heated by fires from driftwood or locally cut timber
Energy from wind and sun for lighting and music
Sand landscapes that offer privacy and shelter from the wind
 Weltevree
The Beach Garden was a temporary self-sustaining settlement. The intelligent combination of products, the elements, and use of the elements, is something we accomplish in cooperation with Lab Vlieland, the Dutch Forestry Commission and a number of designers and engineers.
How?
Groundfridges for fish-bars and beer-cooling facilities
Outdoor stoves where you can prepare your own meal
Dutchtubs filled with salt water, heated by fires from driftwood or locally cut timber
Energy from wind and sun for lighting and music
Sand landscapes that offer privacy and shelter from the wind
 Weltevree
The Beach Garden was a temporary self-sustaining settlement. The intelligent combination of products, the elements, and use of the elements, is something we accomplish in cooperation with Lab Vlieland, the Dutch Forestry Commission and a number of designers and engineers.
How?
Groundfridges for fish-bars and beer-cooling facilities
Outdoor stoves where you can prepare your own meal
Dutchtubs filled with salt water, heated by fires from driftwood or locally cut timber
Energy from wind and sun for lighting and music
Sand landscapes that offer privacy and shelter from the wind
 The Cleary Company

Interior view screened porch addition, size 18’ x 6’7”, Zuri pvc decking- color Weathered Grey, Timberteck Evolutions railing, exposed rafters ceiling painted Sherwin Williams SW , shiplap wall siding painted Sherwin Williams SW 7566
Marshall Evan Photography
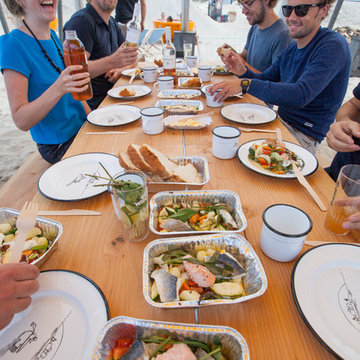 Weltevree
The Beach Garden was a temporary self-sustaining settlement. The intelligent combination of products, the elements, and use of the elements, is something we accomplish in cooperation with Lab Vlieland, the Dutch Forestry Commission and a number of designers and engineers.
How?
Groundfridges for fish-bars and beer-cooling facilities
Outdoor stoves where you can prepare your own meal
Dutchtubs filled with salt water, heated by fires from driftwood or locally cut timber
Energy from wind and sun for lighting and music
Sand landscapes that offer privacy and shelter from the wind



 CHARLES STREET DESIGN, LLC
We gave this newly-built weekend home in New London, New Hampshire a colorful and contemporary interior style. The successful result of a partnership with Smart Architecture, Grace Hill Construction and Terri Wilcox Gardens, we translated the contemporary-style architecture into modern, yet comfortable interiors for a Massachusetts family. Creating a lake home designed for gatherings of extended family and friends that will produce wonderful memories for many years to come.

 CAST architecture
The renovation of this Wallingford craftsman-style bungalow is a thoughtful mix of contemporary ideals within the traditional language of the existing home. Overall, the house was in good shape, but there were unique changes the owner wanted to promote socializing and cooking, relatable to the craftsman style, setting an eclectic balance.
Natural light transforms the space. The vaulted ceiling and five over-sized skylights, plus glass doors allow sunlight to pour through and fill the kitchen and social space with tons of daylight.
To extend the kitchen, the busiest room in the home, a NanaWall opens to a tiered deck with a connection to the backyard and intimate garden views. There is an in-kitchen Wood Stone pizza oven. An 18-foot long island runs the length of the kitchen where homemade pizzas are made, plus it conceals a shuffleboard table. A black metal wall holds eight beer taps and a surface for creativity.
The tatami room serves as an adaptive space – for eating, sleeping, playing games, and socializing.

 JM Kitchen & Bath Design
Perimeter Cabinets and Bar:
Frameless Current by Crystal
Door style: Countryside
Wood: Rustic Cherry
Finish: Summer Wheat with Brown Highlight
Glass accent Doors: Clear Waterglass
Island Cabinets:
Frameless Encore by Crystal
Door style: Country French Square
Wood: Knotty Alder
Finish: Signature Rub Thru Mushroom Paint with Flat Sheen with Umber under color, Distressing and Wearing with Black Highlight.
SubZero / Wolf Appliance package
Tile: Brazilian Multicolor Slate and Granite slab insert tiles 2x2”
Plumbing: New Blanco Apron Front Sink (IKON)
Countertops: Granite 3CM Supreme Gold , with Ogee Flat edge.
 Tallulah & Bird LLC, Interior Design
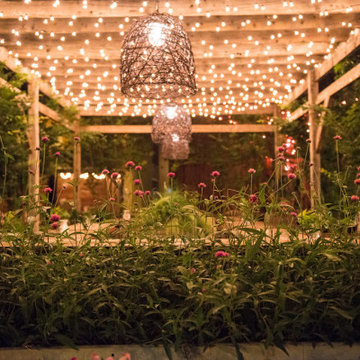
The PHS South POp Up Garden is a magical oasis in the center of the city. Lovely old timbers, deconstructed antique doors, vintage pendants, a delicate chandelier, curvy, ornate columns, mansard roof, french bistro shelf, and many curiosities make up the enormous, chic bar at the front of the garden. The elevated lounge has comfortable seating and is articulated by hundreds of twinkle lights. Chandeliers were created by adaptively reusing factory crates and stunning Edison bulbs; artwork in and of themselves. The lounge doubles as a stage when there is live music or a presentation. The cabana’s are articulated with the Tallulah feather and soft lighting. Barn beams were used to create the benches and the tables. The cottage was moved under the mulberry tree, dotted with pink lights and restyled for cozy comfort. The main pavilion stands true and proud in the middle of the garden with newly added counter and stools; prime spot for people watching. See our website for the full gallery and blog post.
Beautiful photos by: Julia Lehman Photography

Sponsored
Sunbury, OH

J.Holderby - Renovations
Franklin County's Leading General Contractors - 2X Best of Houzz!
 Site Specific

Example of an arts and crafts brown three-story wood house exterior design in Providence
 Odenwald Construction Company
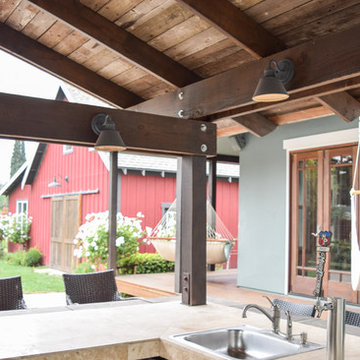
Outdoor kitchen is U-shaped allowing for up to 17 people to sit comforably easily talk to eachother or watch the game on the outdoor tv. Sink, draft beer, Beefeater grill with pizza oven and side burner complete the kitchen. Right off the outdoor kitchen is the Corten steel herb garden and smoker.

16