
Search results for "Beer garden" in Home Design Ideas
 Woodling Landscape Design
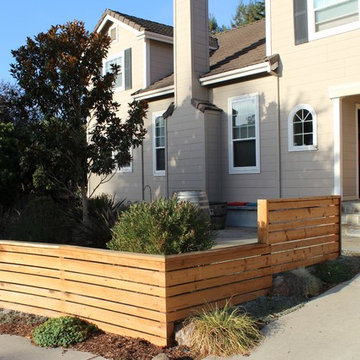
This client's home is at the end of a cul-de-sac where many kids and animals play in the street. As home-brewers and generally fun people, the clients wanted a place to sit and enjoy a beer while keeping an eye on the kids. They also wanted lots of color and life in the garden, with a sleek, minimalist style. We accomplished all of this and more with a flagstone patio and curving concrete bench along the perimeter. We added a modern fence to frame the garden and a selection of colorful, low-water plants. Subtle lighting illuminates steps, pathways and select trees. A small patch of "lawn" (walkable groundcover) adds a bright spot of green. Both downspouts from large roof are directed into a curving stone drycreek for groundwater recharge. Sonoma Fieldstone boulders that match the drycreek are placed throughout the garden. This house is the life of the neighborhood and frequent gathering spot for kids and adults alike!
 Gambrick

custom built wine cellar with reclaimed wood beams, counter tops and shelves. brick wall with custom stone and concrete floor, wood stools, custom built wine racks.
 Hometown Evolution Inc.
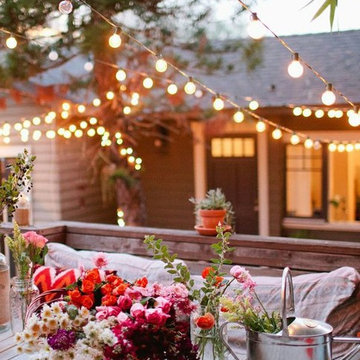
Enhance the look of your garden with our patio string lights!
Inspiration for a rustic patio remodel in Philadelphia
Inspiration for a rustic patio remodel in Philadelphia
Find the right local pro for your project
 Tallulah & Bird LLC, Interior Design
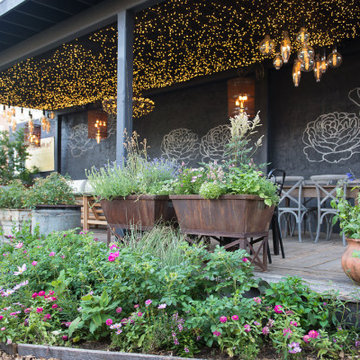
The PHS South POp Up Garden is a magical oasis in the center of the city. Lovely old timbers, deconstructed antique doors, vintage pendants, a delicate chandelier, curvy, ornate columns, mansard roof, french bistro shelf, and many curiosities make up the enormous, chic bar at the front of the garden. The elevated lounge has comfortable seating and is articulated by hundreds of twinkle lights. Chandeliers were created by adaptively reusing factory crates and stunning Edison bulbs; artwork in and of themselves. The lounge doubles as a stage when there is live music or a presentation. The cabana’s are articulated with the Tallulah feather and soft lighting. Barn beams were used to create the benches and the tables. The cottage was moved under the mulberry tree, dotted with pink lights and restyled for cozy comfort. The main pavilion stands true and proud in the middle of the garden with newly added counter and stools; prime spot for people watching. See our website for the full gallery and blog post.
Beautiful photos by: Julia Lehman Photography
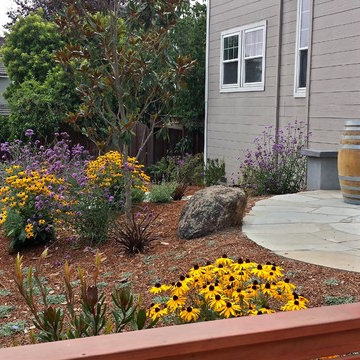 Woodling Landscape Design
This client's home is at the end of a cul-de-sac where many kids and animals play in the street. As home-brewers and generally fun people, the clients wanted a place to sit and enjoy a beer while keeping an eye on the kids. They also wanted lots of color and life in the garden, with a sleek, minimalist style. We accomplished all of this and more with a flagstone patio and curving concrete bench along the perimeter. We added a modern fence to frame the garden and a selection of colorful, low-water plants. Subtle lighting illuminates steps, pathways and select trees. A small patch of "lawn" (walkable groundcover) adds a bright spot of green. Both downspouts from large roof are directed into a curving stone drycreek for groundwater recharge. Sonoma Fieldstone boulders that match the drycreek are placed throughout the garden. This house is the life of the neighborhood and frequent gathering spot for kids and adults alike!
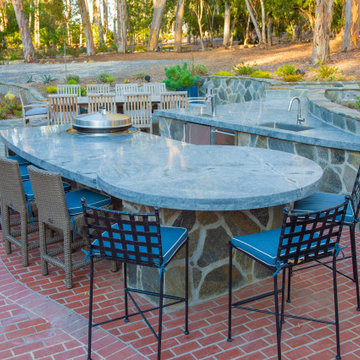
 Gravel To Gold, Inc.
EVO gas cooktop, Beer tap, Stainless steel appliances, teak and wicker furniture pop in this gorgeous outdoor cooking and dining area.
Example of a huge french country backyard stone patio kitchen design in San Diego with no cover
Example of a huge french country backyard stone patio kitchen design in San Diego with no cover
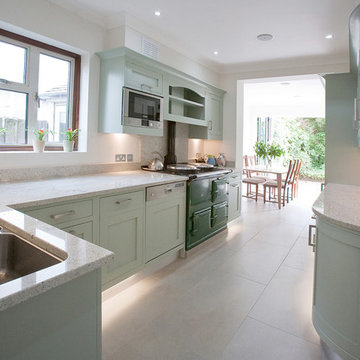
 Mike Taylor Bespoke Kitchens
The range oven gives a homely touch to the modern, clean lines of the cabinets and other appliances, leading through to the dining area where there is space for a full sized table and a view over the garden through large windows.
Photos by Fraser Marr.

Sponsored
Columbus, OH
Free consultation for landscape design!

Peabody Landscape Group
Franklin County's Reliable Landscape Design & Contracting
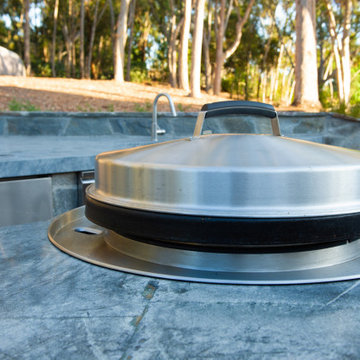 Gravel To Gold, Inc.
EVO gas cooktop, Beer tap, Stainless steel appliances, teak and wicker furniture pop in this gorgeous outdoor cooking and dining area.
Patio kitchen - huge french country backyard stone patio kitchen idea in San Diego with no cover
Patio kitchen - huge french country backyard stone patio kitchen idea in San Diego with no cover
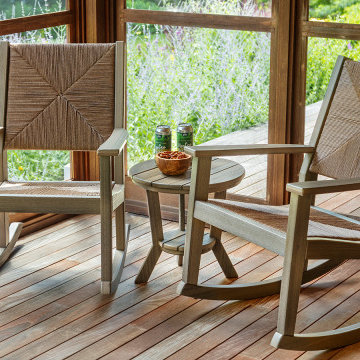
 Seaside Casual Furniture
Greenwich Woven Rockers and MAD Side Table with beer and pretzels on a patio in the afternoon sun.

 California Landscape Construction
Dan Solomon
Design ideas for a mid-sized modern drought-tolerant and partial sun front yard concrete paver landscaping in Los Angeles for summer.
Design ideas for a mid-sized modern drought-tolerant and partial sun front yard concrete paver landscaping in Los Angeles for summer.
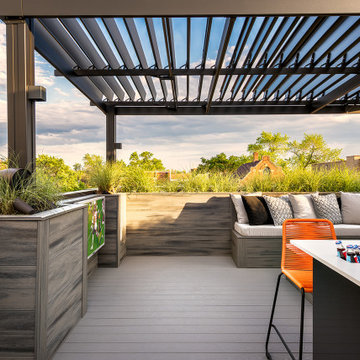
 PITCH Concepts
An intimate park-like setting with low-maintenance materials replaced an aging wooden rooftop deck at this Bucktown home. Three distinct spaces create a full outdoor experience, starting with a landscaped dining area surrounded by large trees and greenery. The illusion is that of a secret garden rather than an urban rooftop deck.
A sprawling green area is the perfect spot to soak in the summer sun or play an outdoor game. In the front is the main entertainment area, fully outfitted with a louvered roof, fire table, and built-in seating. The space maintains the atmosphere of a garden with shrubbery and flowers. It’s the ideal place to host friends and family with a custom kitchen that is complete with a Big Green Egg and an outdoor television.
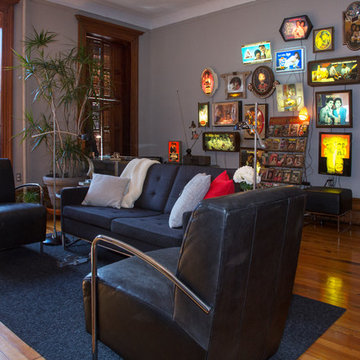
 Margot Hartford Photography
Photo: Margot Hartford © 2017 Houzz
Living room - eclectic living room idea in New York
Living room - eclectic living room idea in New York


Sponsored
Columbus, OH
Free consultation for landscape design!
Peabody Landscape Group
Franklin County's Reliable Landscape Design & Contracting

 Redwood Builders
Redwood Builders had the pleasure of working with leading SF based architects Seth and Melissa Hanley of Design Blitz to create a sleek and modern backyard "Shudio" structure. Located in their backyard in Sebastopol, the Shudio replaced a falling-down potting shed and brings the best of his-and-hers space planning: a painting studio for her and a beer brewing shed for him. During their frequent backyard parties (which often host more than 90 guests) the Shudio transforms into a bar with easy through traffic and a built in keg-orator. The finishes are simple with the primary surface being charcoal painted T111 with accents of western red cedar and a white washed ash plywood interior. The sliding barn doors and trim are constructed of California redwood. The trellis with its varied pattern creates a shadow pattern that changes throughout the day. The trellis helps to enclose the informal patio (decomposed granite) and provide privacy from neighboring properties. Existing mature rhododendrons were prioritized in the design and protected in place where possible.
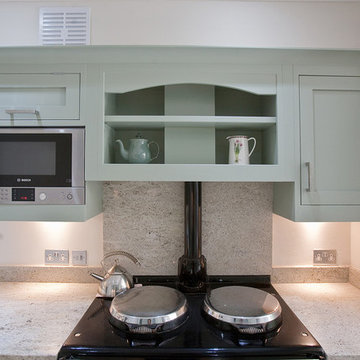 Mike Taylor Bespoke Kitchens
The range oven gives a homely touch to the modern, clean lines of the cabinets and other appliances, leading through to the dining area where there is space for a full sized table and a view over the garden through large windows.
Photos by Fraser Marr.
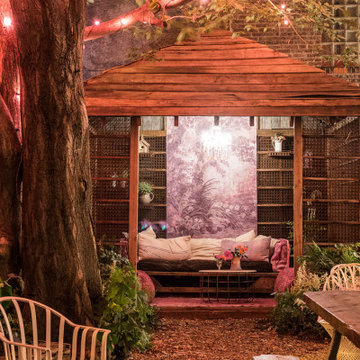 Tallulah & Bird LLC, Interior Design
The PHS South POp Up Garden is a magical oasis in the center of the city. Lovely old timbers, deconstructed antique doors, vintage pendants, a delicate chandelier, curvy, ornate columns, mansard roof, french bistro shelf, and many curiosities make up the enormous, chic bar at the front of the garden. The elevated lounge has comfortable seating and is articulated by hundreds of twinkle lights. Chandeliers were created by adaptively reusing factory crates and stunning Edison bulbs; artwork in and of themselves. The lounge doubles as a stage when there is live music or a presentation. The cabana’s are articulated with the Tallulah feather and soft lighting. Barn beams were used to create the benches and the tables. The cottage was moved under the mulberry tree, dotted with pink lights and restyled for cozy comfort. The main pavilion stands true and proud in the middle of the garden with newly added counter and stools; prime spot for people watching. See our website for the full gallery and blog post.
Beautiful photos by: Julia Lehman Photography




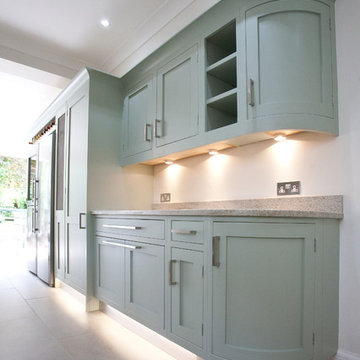 Mike Taylor Bespoke Kitchens
The range oven gives a homely touch to the modern, clean lines of the cabinets and other appliances, leading through to the dining area where there is space for a full sized table and a view over the garden through large windows.
Photos by Fraser Marr.
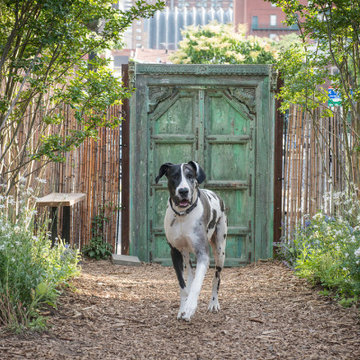 Tallulah & Bird LLC, Interior Design
The PHS South POp Up Garden is a magical oasis in the center of the city. Lovely old timbers, deconstructed antique doors, vintage pendants, a delicate chandelier, curvy, ornate columns, mansard roof, french bistro shelf, and many curiosities make up the enormous, chic bar at the front of the garden. The elevated lounge has comfortable seating and is articulated by hundreds of twinkle lights. Chandeliers were created by adaptively reusing factory crates and stunning Edison bulbs; artwork in and of themselves. The lounge doubles as a stage when there is live music or a presentation. The cabana’s are articulated with the Tallulah feather and soft lighting. Barn beams were used to create the benches and the tables. The cottage was moved under the mulberry tree, dotted with pink lights and restyled for cozy comfort. The main pavilion stands true and proud in the middle of the garden with newly added counter and stools; prime spot for people watching. See our website for the full gallery and blog post.
Beautiful photos by: Julia Lehman Photography
17