
Search results for "Before -" in Home Design Ideas
 WINTER DAISY: interiors for children
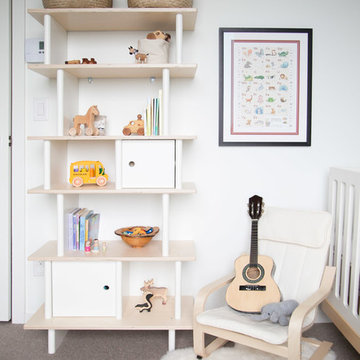
Neutral shared baby and toddler bedroom
Inspiration for a scandinavian toddler room remodel in Vancouver with white walls
Inspiration for a scandinavian toddler room remodel in Vancouver with white walls

 Michelle Lord Interiors
Mid- century living room with Unique wall shelving
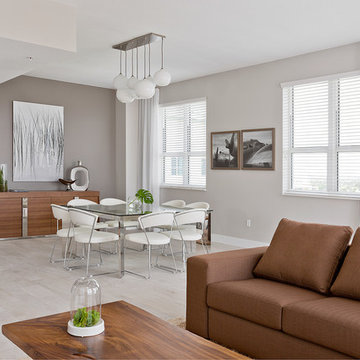
Example of a mid-sized mid-century modern living room design in Los Angeles
Example of a mid-sized mid-century modern living room design in Los Angeles

Find the right local pro for your project
 Cutting Edge Design
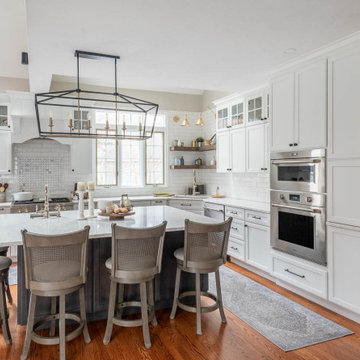
Huge transitional l-shaped dark wood floor, brown floor and vaulted ceiling open concept kitchen photo in Boston with an undermount sink, shaker cabinets, white cabinets, quartz countertops, white backsplash, subway tile backsplash, stainless steel appliances, an island and white countertops
 The Cabinet Restoration Company LLC
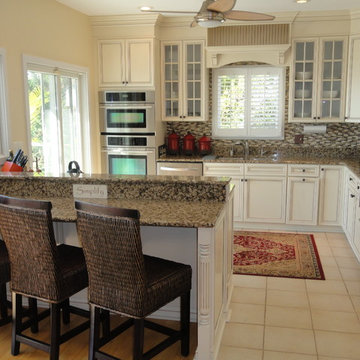
Eat-in kitchen - mid-sized contemporary l-shaped ceramic tile eat-in kitchen idea in Baltimore with a double-bowl sink, shaker cabinets, beige cabinets, granite countertops, multicolored backsplash, matchstick tile backsplash, stainless steel appliances and a peninsula
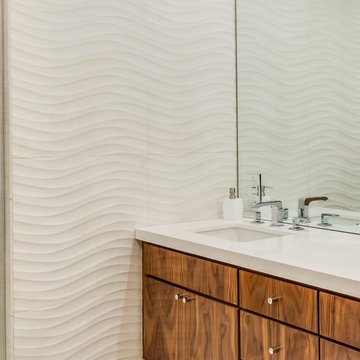 Michelle Lord Interiors
Before pictures of the master bathroom the water closet
Inspiration for a large 1950s bathroom remodel in Los Angeles
Inspiration for a large 1950s bathroom remodel in Los Angeles
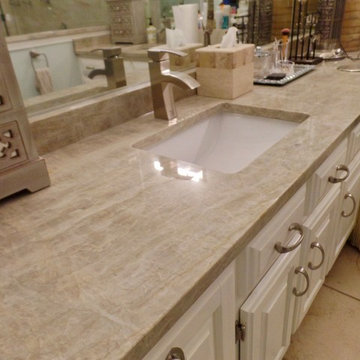
 Before and After Builders, Inc.
Taj Mahal Quartzite counter-top with porcelain under-mount sink, and single handle faucet!
Example of a mid-sized classic master beige tile and porcelain tile porcelain tile and beige floor alcove shower design in Other with raised-panel cabinets, white cabinets, a two-piece toilet, green walls, an undermount sink, quartzite countertops and a hinged shower door
Example of a mid-sized classic master beige tile and porcelain tile porcelain tile and beige floor alcove shower design in Other with raised-panel cabinets, white cabinets, a two-piece toilet, green walls, an undermount sink, quartzite countertops and a hinged shower door


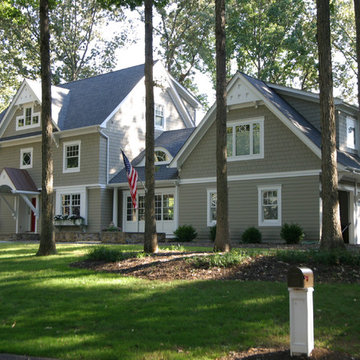
 Stephen T. Terhune, Architect
House 1.
After
Mid-sized elegant beige two-story glass gable roof photo in Baltimore
Mid-sized elegant beige two-story glass gable roof photo in Baltimore
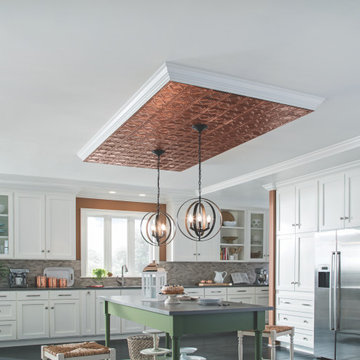

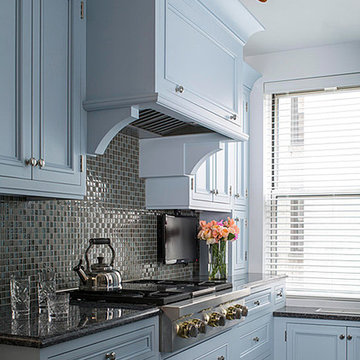
 Bilotta Kitchen & Home
This “before” Manhattan kitchen was featured in Traditional Home in 1992 having traditional cherry cabinets and polished-brass hardware. Twenty-three years later it was featured again, having been redesigned by Bilotta designer RitaLuisa Garces, this time as a less ornate space, a more streamlined, cleaner look that is popular today. Rita reconfigured the kitchen using the same space but with a more practical flow and added light. The new “after” kitchen features recessed panel Rutt Handcrafted Cabinetry in a blue finish with materials that have reflective qualities. These materials consist of glass mosaic tile backsplash from Artistic Tile, a Bridge faucet in polished nickel from Barber Wilsons & Co, Franke stainless-steel sink, porcelain floor tiles with a bronze glaze and polished blue granite countertops. When the kitchen was reconfigured they moved the eating niche and added a tinted mirror backsplash to reflect the light as well. To read more about this kitchen renovation please visit http://bilotta.com/says/traditional-home-february-2015/
Photo Credit: John Bessler (for Traditional Home)
Designer: Ritauisa Garcés in collaboration with Tabitha Tepe
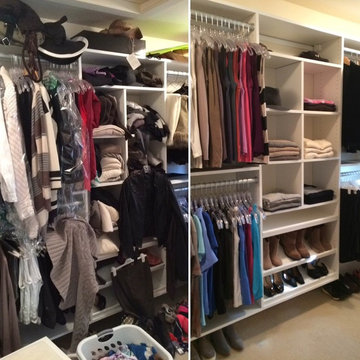
 Organization & Relocation
We cleaned up this closet by removing items from the floor, hanging like items together, color coding the closet, removing dry cleaning clothes from their bags and using matching hangers.
We will travel.
Closet storage solution provided by the Closet Factory.





 Before and After Builders, Inc.
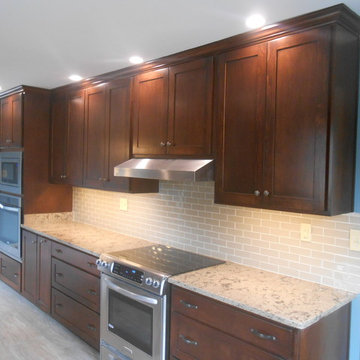
Gutted this 1980 kitchen, installed custom cabinetry with soft close doors and drawers, shaker style doors and drawers, stained, smooth ceiling, 4" LED recess lights, LED under cabinet lighting, pendant light over the kitchen sink, Cambria quartz countertop, new appliances, TV's mounted on walls in the corner of the kitchen and breakfast room, new matching laundry cabinets, new 12"x24" porcelain tile floor, crown molding, Jeld-Wen double hung, insulated, replacement windows, and new Provia back door.
 ANSH INTERIORS
Daniel Wang
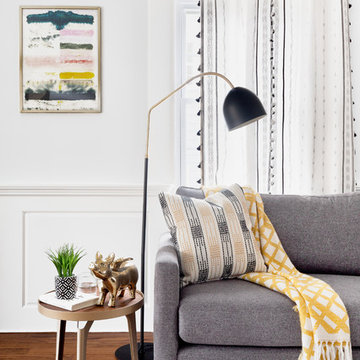
Inspiration for a mid-sized mid-century modern enclosed medium tone wood floor living room remodel in New York with gray walls
Inspiration for a mid-sized mid-century modern enclosed medium tone wood floor living room remodel in New York with gray walls

 Duncan McRoberts Associates, LLC
Historic English Hillside project....New Iron Gate...photography by Michael Bloch.
Example of a large classic limestone floor single front door design in Seattle with a dark wood front door
Example of a large classic limestone floor single front door design in Seattle with a dark wood front door


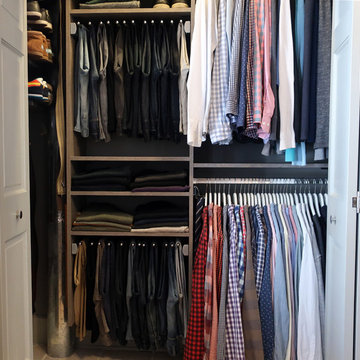
 California Closets Southdale
The new California Closets set up in this Minneapolis home was designed to accommodate the hanging heights so the clothing no longer hangs on the floor. Pant racks were designed in the space to sit back at 14" deep which enables this client to utilize the left side of the closet better. The pant rack also adds vertical space to the design, giving this closet added shelving to use for folded space and shoe storage. A huge impact to the day to day function in this small Minneapolis reach-in closet.
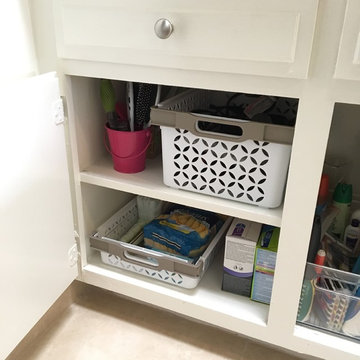
 Abbey Claire Professional Organizing
Lower left cabinet, after.
Bathroom - small contemporary bathroom idea in Los Angeles with raised-panel cabinets, white cabinets and solid surface countertops
Bathroom - small contemporary bathroom idea in Los Angeles with raised-panel cabinets, white cabinets and solid surface countertops
80